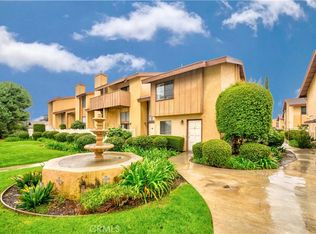
Well-maintained one-story townhouse is located the heart of Arcadia. This rare find is a corner unit on the second floor with only one shared wall and no body above or below you for a sense of tranquility and privacy. As you make your way up the stairs to this light and bright condo, you have a spacious patio for morning coffee or outdoor entertaining. When you walk in the living room you are greeted to an airy living space with soaring cathedral ceilings and a cozy fireplace. Make you way to the dining area that is located off of the galley kitchen. A breakfast nook is at the other end of the kitchen with a sliding glass door that leads out the patio. Down the hallway is a stacked in-unit washer and dryer, the full guest bathroom and bedroom. At the end of the hallway is the primary bedroom with huge walk-in closet and private bathroom. The entire unit is freshly painted with new flooring throughout. The 2-car private garage is located directly below this unit. The small 30-unit community offers a pool and spa and plenty of guest parking. The low HOA fees covers, water, trash, insurance and common area maintenance. Close to everything! Directly across from the popular 99 Ranch Supermarket and shopping plaza. Additional supermarkets, banks, post office, restaurants, and many retail stores all nearby with a “Walk Score” of 80. Easy access to Rosemead Blvd, the 210 freeway, the Arboretum, parks, golf courses, and Methodist USC hospital.
Sold for $645,000
Street View
Listed by: Equity Union • Natalie Alchadeff • Contact: 818-989-2000
Bought with: CIRCA PROPERTIES, INC.
$645,000
1231 S Golden West Ave Unit 14, Arcadia, CA 91007
2beds
1,053sqft
Townhouse
Built in 1974
1.58 Acres Lot
$632,200 Zestimate®
$613/sqft
$3,204 Estimated rent
Home value
$632,200
$569,000 - $702,000
$3,204/mo
Zestimate® history
Owner options
List your home for rent
$3,204/mo
Rent Zestimate®
Find your next renter with Zillow Rental Manager. Plus, with online applications, you can quickly screen prospective tenants – for free.
$3,204/mo
Rent Zestimate®
Refinance and save
$4,335/mo
Est. payment
Refinancing to a lower rate could help reduce your monthly payments and save thousands over the life of the loan.
$4,335/mo
Est. payment
Explore your selling options
Work with a Zillow partner agent
Leverage their expertise and Zillow's premium Showcase listings to get your home seen by more buyers.
Get startedList with your own agent
Get your home in front of millions of buyers by listing it on Zillow.
Learn how to do itSell it yourself
Take full control of how buyers see your home on Zillow by listing For Sale by Owner (FSBO).
List your homeWhat's special
Corner unitCozy fireplacePrivate bathroomSpacious patioHuge walk-in closetBreakfast nookAiry living space
Zillow last checked:
Listing updated:
Listed by:
Natalie Alchadeff DRE #01888998 310-600-1829,
Equity Union
Bought with:
WINNIE LO, DRE #01985781
CIRCA PROPERTIES, INC.
Source: CRMLS,MLS#: SR24241370 Originating MLS: California Regional MLS
Originating MLS: California Regional MLSFacts & features
Interior
Bedrooms & bathrooms
- Bedrooms: 2
- Bathrooms: 2
- Full bathrooms: 2
- Main level bathrooms: 2
- Main level bedrooms: 2
Rooms
- Room types: Kitchen, Living Room, Primary Bedroom, Other
Primary bedroom
- Features: Primary Suite
Bathroom
- Features: Bathtub
Kitchen
- Features: Galley Kitchen
Kitchen
- Features: Pots & Pan Drawers, Tile Counters
Other
- Features: Walk-In Closet(s)
Heating
- Forced Air
Cooling
- Central Air
Appliances
- Included: Dishwasher, Gas Oven, Gas Range, Microwave, Refrigerator, Dryer, Washer
- Laundry: Inside, Laundry Closet
Features
- Built-in Features, Ceiling Fan(s), High Ceilings, Galley Kitchen, Primary Suite, Walk-In Closet(s)
- Flooring: Carpet, Laminate
- Has fireplace: Yes
- Fireplace features: Living Room
- Common walls with other units/homes: 1 Common Wall,No One Above,No One Below
Interior area
- Total interior livable area: 1,053 sqft
Property
Parking
- Total spaces: 2
- Parking features: Door-Multi, Garage, Guest
- Garage spaces: 2
Features
- Levels: One
- Stories: 1
- Entry location: 2nd
- Patio & porch: Open, Patio
- Pool features: In Ground, Association
- Has spa: Yes
- Spa features: Association, In Ground
- Has view: Yes
- View description: None, Pool
Lot
- Size: 1.58 Acres
- Features: 26-30 Units/Acre, Landscaped, Walkstreet
Details
- Parcel number: 5383002052
- Zoning: ARR3*
- Special conditions: Standard,Trust
Construction
Type & style
- Home type: Townhouse
- Property subtype: Townhouse
- Attached to another structure: Yes
Condition
- Turnkey
- New construction: No
- Year built: 1974
Utilities & green energy
- Sewer: Public Sewer
- Water: Public
- Utilities for property: Electricity Available, Sewer Connected
Community & HOA
Community
- Features: Biking, Curbs, Street Lights, Suburban, Sidewalks
HOA
- Has HOA: Yes
- Amenities included: Maintenance Grounds, Insurance, Maintenance Front Yard, Pool, Pets Allowed, Water
- Services included: Sewer
- HOA fee: $250 monthly
- HOA name: Shelter Isle Village
- HOA phone: 626-466-7788
- Second HOA phone: 626-642-1717
Location
- Region: Arcadia
Financial & listing details
- Price per square foot: $613/sqft
- Tax assessed value: $652,000
- Annual tax amount: $7,730
- Date on market: 12/2/2024
- Cumulative days on market: 10 days
- Listing terms: Cash,Conventional,Fannie Mae,Freddie Mac
Price history
| Date | Event | Price |
|---|---|---|
| 1/30/2025 | Sold | $645,000+3.2%$613/sqft |
Source:  CRMLS #SR24241370 Report a problem CRMLS #SR24241370 Report a problem | ||
| 12/13/2024 | Pending sale | $625,000$594/sqft |
Source: CRMLS #SR24241370 Report a problem | ||
| 12/2/2024 | Listed for sale | $625,000$594/sqft |
Source: CRMLS #SR24241370 Report a problem | ||
Public tax history
| Year | Property taxes | Tax assessment |
|---|---|---|
| 2025 | $7,730 +215.8% | $652,000 +244.7% |
| 2024 | $2,448 +2.2% | $189,139 +2% |
| 2023 | $2,394 +6.6% | $185,432 +2% |
| 2022 | $2,247 -1.3% | $181,797 +2% |
| 2021 | $2,276 +1.3% | $178,234 +1% |
| 2020 | $2,246 | $176,408 +2% |
| 2019 | $2,246 +8.1% | $172,950 +2% |
| 2018 | $2,078 | $169,560 +2% |
| 2017 | $2,078 +1.9% | $166,237 +2% |
| 2016 | $2,039 +2.9% | $162,979 +1.5% |
| 2015 | $1,983 +3% | $160,532 +2% |
| 2014 | $1,926 | $157,388 +2.5% |
| 2012 | -- | $153,606 +2% |
| 2011 | -- | $150,595 +0.8% |
| 2010 | -- | $149,470 -0.2% |
| 2009 | -- | $149,826 +2% |
| 2008 | -- | $146,889 +2% |
| 2007 | -- | $144,010 +2% |
| 2006 | -- | $141,187 |
| 2005 | -- | $141,187 +4% |
| 2004 | -- | $135,707 +1.9% |
| 2003 | -- | $133,221 +2% |
| 2002 | -- | $130,610 +4% |
| 2000 | -- | $125,540 |
Find assessor info on the county website
Neighborhood: 91007
Nearby homes
- $650,0002 bd2 ba1.1k sqft1231 S Golden West Ave UNIT 5, Arcadia, CA 91007Sold
- $689,0002 bd3 ba1.2k sqft1231 S Golden West Ave UNIT 23, Arcadia, CA 91007Sold

- $710,0002 bd2 ba1k sqft1231 S Golden West Ave UNIT 20, Arcadia, CA 91007Sold

- $760,4003 bd3 ba1.4k sqft1231 S Golden West Ave UNIT 1, Arcadia, CA 91007Off Market

- $721,2003 bd3 ba1.4k sqft1231 S Golden West Ave UNIT 2, Arcadia, CA 91007Off Market
- $767,5003 bd2 ba1.4k sqft1231 S Golden West Ave UNIT 4, Arcadia, CA 91007Off Market
- $811,8003 bd3 ba1.4k sqft1231 S Golden West Ave UNIT 6, Arcadia, CA 91007Off Market
- $764,3003 bd3 ba1.4k sqft1231 S Golden West Ave UNIT 7, Arcadia, CA 91007Off Market
Nearby schools
GreatSchools rating
- 8/10Longden Elementary SchoolGrades: K-6Distance: 0.8 mi
- 8/10Oak Avenue Intermediate SchoolGrades: 7-8Distance: 0.6 mi
- 10/10Temple City High SchoolGrades: 9-12Distance: 0.4 mi
Schools provided by the listing agent
- High: Temple City
Source: CRMLS. This data may not be complete. We recommend contacting the local school district to confirm school assignments for this home.
Get a cash offer in 3 minutes
Find out how much your home could sell for in as little as 3 minutes with a no-obligation cash offer.
Estimated market value
$632,200
Get a cash offer in 3 minutes
Find out how much your home could sell for in as little as 3 minutes with a no-obligation cash offer.
Estimated market value
$632,200
- California
- Los Angeles County
- Arcadia
- 91007
- 1231 S Golden West Ave Unit 14
Nearby cities
Nearby zip codes
Other Arcadia Topics
