A rare opportunity to own a fully renovated 6-bedroom home offering exceptional flexibility-perfect as a spacious primary residence or a high-potential Airbnb investment. This impressive property features 6 bedrooms, 5.5 baths, and over 3,200 sq/ft across three finished levels. Each bedroom is equipped with its own private bath, TV, and keypad entry, creating a unique setup ideal for short-term rental potential or comfortable multi-generational living. The updated kitchen with stainless steel appliances opens to inviting common areas, perfect for gathering and entertaining. Enjoy the covered front porch, a large second-level walk-out balcony, and a full basement with washer/dryer connections. Situated on a generous 3/4-acre lot, there is ample space for parking and future expansion. Meticulously maintained and move-in ready, this home offers versatility that is hard to find. Located just 0.7 miles from Eli Lilly and a short distance to downtown Indianapolis, you'll enjoy quick access to the Indiana Convention Center, Lucas Oil Stadium, and all the dining, entertainment, and attractions the city has to offer-while still being removed from the hustle and bustle of downtown living. Lot east of the property is included with this sale (1230 Charles St.). A must-see property with endless possibilities.
Pending
Price cut: $6K (7/9)
$477,000
1231 S Meridian St, Indianapolis, IN 46225
6beds
3,846sqft
Residential, Single Family Residence
Built in 2012
3,049 Square Feet Lot
$-- Zestimate®
$124/sqft
$-- HOA
What's special
Large second-level walk-out balconyCovered front porchAmple space for parking
- 169 days
- 38
- 0
Zillow last checked:
Listing updated:
Listed by:
Annie Scott Annie.Scott@talktotucker.com,
F.C. Tucker Company
Source: MIBOR as distributed by MLS GRID,MLS#: 22093660
Facts & features
Interior
Bedrooms & bathrooms
- Bedrooms: 6
- Bathrooms: 6
- Full bathrooms: 5
- 1/2 bathrooms: 1
- Main level bathrooms: 2
- Main level bedrooms: 2
Primary bedroom
- Level: Upper
- Area: 208 Square Feet
- Dimensions: 16x13
Bedroom 2
- Level: Main
- Area: 132 Square Feet
- Dimensions: 12x11
Bedroom 3
- Level: Upper
- Area: 132 Square Feet
- Dimensions: 12x11
Bedroom 4
- Level: Upper
- Area: 176 Square Feet
- Dimensions: 16x11
Bedroom 5
- Level: Upper
- Area: 168 Square Feet
- Dimensions: 14x12
Bedroom 6
- Level: Upper
- Area: 210 Square Feet
- Dimensions: 15x14
Kitchen
- Features: Tile-Ceramic
- Level: Main
- Area: 204 Square Feet
- Dimensions: 17x12
Living room
- Features: Tile-Ceramic
- Level: Main
- Area: 368 Square Feet
- Dimensions: 23x16
Heating
- Forced Air, Natural Gas
Cooling
- Central Air
Appliances
- Included: Gas Cooktop, Dishwasher, Electric Water Heater, Refrigerator
- Laundry: In Unit, In Basement
Features
- Walk-In Closet(s)
- Windows: Wood Work Painted
- Basement: Unfinished
Interior area
- Total structure area: 3,846
- Total interior livable area: 3,846 sqft
- Finished area below ground: 0
Property
Parking
- Parking features: None
- Details: Garage Parking Other(Keyless Entry)
Features
- Levels: Three Or More
- Patio & porch: Covered
- Fencing: Fenced,Fence Complete
Lot
- Size: 3,049 Square Feet
Details
- Additional parcels included: 491113146059.000101
- Parcel number: 491113146046000101
- Horse amenities: None
Construction
Type & style
- Home type: SingleFamily
- Architectural style: Traditional
- Property subtype: Residential, Single Family Residence
Materials
- Brick, Vinyl Siding
- Foundation: Block
Condition
- New construction: No
- Year built: 2012
Utilities & green energy
- Water: Public
Community & HOA
Community
- Subdivision: Mccartys
HOA
- Has HOA: No
Location
- Region: Indianapolis
Financial & listing details
- Price per square foot: $124/sqft
- Tax assessed value: $612,400
- Annual tax amount: $13,338
- Date on market: 4/8/2026
- Cumulative days on market: 150 days
Estimated market value
Not available
Estimated sales range
Not available
Not available
Price history
| Date | Event | Price |
|---|---|---|
| 8/27/2026 | Pending sale | $477,000$124/sqft |
Source:  MIBOR as distributed by MLS GRID #22093660 Report a problem MIBOR as distributed by MLS GRID #22093660 Report a problem | ||
| 7/9/2026 | Price change | $477,000-1.2%$124/sqft |
Source: MIBOR as distributed by MLS GRID #22093660 Report a problem | ||
| 5/4/2026 | Price change | $483,000-2.4%$126/sqft |
Source: MIBOR as distributed by MLS GRID #22093660 Report a problem | ||
| 4/8/2026 | Price change | $495,000+2.1%$129/sqft |
Source: MIBOR as distributed by MLS GRID #22093660 Report a problem | ||
| 3/1/2023 | Listing removed | -- |
Source: Zillow Rentals Report a problem | ||
| 2/1/2023 | Listed for rent | $3,195+14.1%$1/sqft |
Source: Zillow Rentals Report a problem | ||
| 9/3/2022 | Listed for sale | $485,000-3%$126/sqft |
Source: MIBOR as distributed by MLS GRID #21880990 Report a problem | ||
| 3/19/2022 | Listing removed | -- |
Source:  RE/MAX International Report a problem RE/MAX International Report a problem | ||
| 11/9/2021 | Listed for sale | $499,900+808.9%$130/sqft |
Source: MIBOR as distributed by MLS GRID #21823792 Report a problem | ||
| 6/1/2020 | Listing removed | $2,800$1/sqft |
Source: The Ostler Group Report a problem | ||
| 4/13/2020 | Listed for rent | $2,800$1/sqft |
Source: The Ostler Group Report a problem | ||
| 2/2/2017 | Sold | $55,000-6.8%$14/sqft |
Source: MIBOR as distributed by MLS GRID #21458553 Report a problem | ||
| 1/19/2017 | Pending sale | $59,000$15/sqft |
Source: FS Houses LLC #21458553 Report a problem | ||
| 12/31/2016 | Listed for sale | $59,000$15/sqft |
Source: FS Houses LLC #21458553 Report a problem | ||
Public tax history
| Year | Property taxes | Tax assessment |
|---|---|---|
| 2025 | $13,339 -5.2% | $612,400 +8.9% |
| 2024 | $14,073 +3.1% | $562,100 -5.3% |
| 2023 | $13,649 +25.4% | $593,300 +2.6% |
| 2022 | $10,884 +10.3% | $578,100 +22.5% |
| 2021 | $9,865 +341.7% | $471,800 +10.8% |
| 2020 | $2,233 +30.7% | $426,000 +350.3% |
| 2019 | $1,708 +362.5% | $94,600 +31.9% |
| 2018 | $369 +34% | $71,700 +679.3% |
| 2017 | $276 -72.1% | $9,200 +4.5% |
| 2016 | $987 +0.7% | $8,800 -80.6% |
| 2014 | $979 -4.2% | $45,300 +0.2% |
| 2013 | $1,023 | $45,200 +1.8% |
| 2012 | $1,023 | $44,400 +231.3% |
| 2011 | -- | $13,400 |
| 2010 | $345 +0.9% | $13,400 |
| 2009 | $342 | $13,400 |
| 2007 | -- | $13,400 |
Find assessor info on the county website
Monthly payment
Est. payment
Payment breakdown
Explore the cost of this home by adjusting the details. Changes won't be saved.Climate risks
Neighborhood: Near Southside
Nearby schools
Schools provided by the listing agent
- Middle: James A Garfield School 31
- High: Arsenal Technical High School
Source: MIBOR as distributed by MLS GRID. This data may not be complete. We recommend contacting the local school district to confirm school assignments for this home.
Similar homes
- $355,0003 bd3 ba3k sqft341 Sanders St, Indianapolis, IN 46225Active
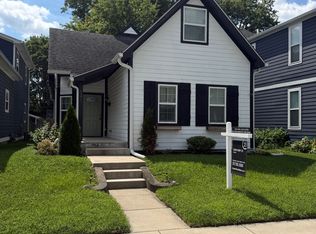 MLS ID #22111732, Rick Elson, CENTURY 21 Scheetz. MIBOR as distributed by MLS GRID
 - $455,0004 bd4 ba2.6k sqft2008 N College Ave, Indianapolis, IN 46202Active
 MLS ID #22124656, Jason Justak, eXp Realty LLC. MIBOR as distributed by MLS GRID
 - $440,0005 bd3 ba4.1k sqft129 S Downey Ave, Indianapolis, IN 46219Active
 MLS ID #22109424, Martine Locke, @properties. MIBOR as distributed by MLS GRID
 - $310,0005 bd2 ba3.5k sqft316 S Independence St, Tipton, IN 46072Active
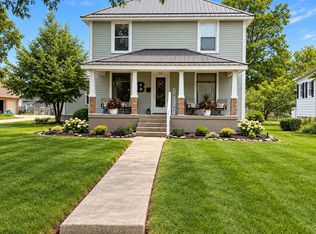 MLS ID #22125504, Landon Whetsel, CENTURY 21 Scheetz. MIBOR as distributed by MLS GRID
