Skip main navigation
Off market
  • Zillow Home logoZestimate®
    $256,700

    1231 South Shore Road, Barnes, WI 54873

    2beds
    800sqft
    Single Family Residence
    Built in 1972
    0.77 Acres Lot
    $256,700 Zestimate®
    $321/sqft
    $1,184 Estimated rent

    Home value

    $256,700

    $226,000 - $293,000

    $1,184/mo

    Zestimate® history
    Loading
    Loading...

    Owner options

    List your home for rent

    $1,184/mo

    Rent Zestimate®

    Find your next renter with Zillow Rental Manager. Plus, with online applications, you can quickly screen prospective tenants – for free.

    Learn more

    $1,184/mo

    Rent Zestimate®

    Refinance and save

    $1,712/mo

    Est. payment

    Refinancing to a lower rate could help reduce your monthly payments and save thousands over the life of the loan.

    See today's rates

    $1,712/mo

    Est. payment

    Explore your selling options

    Work with a Zillow partner agent

    Leverage their expertise and Zillow's premium Showcase listings to get your home seen by more buyers.

    Get started

    List with your own agent

    Get your home in front of millions of buyers by listing it on Zillow.

    Learn how to do it

    Sell it yourself

    Take full control of how buyers see your home on Zillow by listing For Sale by Owner (FSBO).

    List your home

    What's special

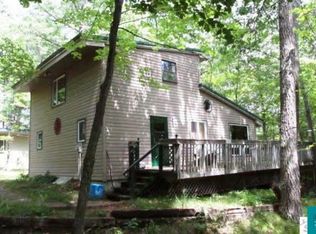
    Peaceful setting along this scenic river with quick access to crystal clear Lower Eau Claire Lake and located in the heart of the Eau Claire Lakes. You will have plenty to do year round in this remodeled cabin. Lot has towering pines and plenty of shade. With access to all of the lakes on the Eau Claire Chain this property is really worth a look. New well and septic in 2005.

    This property is not currently displayed as for sale or rent on Zillow. This may be different from what's on other websites or public sources.

    Zillow last checked:

    Listing updated:

    Listed by:

    Matt Albrecht 715-634-2110,

    Woodland Developments & Realty

    Bought with:

    Other Companies Non-MLS, 0

    Other Companies/Non-MLS

    Source: NWWMLS,MLS#: 1541944MLS LogoOriginating MLS: Realtors of Northwestern Wisconsin

    Facts & features

    Interior

    Bedrooms & bathrooms
    • Bedrooms: 2
    • Bathrooms: 1
    • Full bathrooms: 1
    Bedroom
    • Description: Bedroom,Flooring: Carpet
    • Level: Main
    • Dimensions: 8.00 x 12.00
    Bedroom
    • Description: Bedroom,Flooring: Carpet
    • Level: Main
    • Dimensions: 9.00 x 9.00
    Bathroom
    • Description: Bathroom,Flooring: Tile
    • Level: Main
    • Dimensions: 5.00 x 7.00
    Dining room
    • Description: Dining Room,Flooring: Laminate
    • Level: Main
    • Dimensions: 8.00 x 8.00
    Kitchen
    • Description: Kitchen,Flooring: Laminate
    • Level: Main
    • Dimensions: 7.00 x 8.00
    Laundry
    • Description: Laundry Room,Flooring: Vinyl
    • Level: Main
    • Dimensions: 5.00 x 8.00
    Living room
    • Description: Living Room,Flooring: Laminate
    • Level: Main
    • Dimensions: 11.00 x 20.00
    Heating
    • Forced Air
    Cooling
    • Wall Unit(s)
    Appliances
    • Included: Electric Water Heater, Oven, Range, Refrigerator
    Features
    • Basement: None
    • Number of fireplaces: 1
    • Fireplace features: One, Free Standing, Wood Burning
    Interior area
    • Total structure area: 800
    • Total interior livable area: 800 sqft
    • Finished area above ground: 800
    • Finished area below ground: 0

    Property

    Parking
    • Total spaces: 1
    • Parking features: Attached, Driveway, Garage, Gravel
    • Attached garage spaces: 1
    • Has uncovered spaces: Yes
    Features
    • Levels: One
    • Stories: 1
    • Patio & porch: Deck
    • Exterior features: Dock
    • Has view: Yes
    • View description: River
    • Has water view: Yes
    • Water view: River
    • Waterfront features: River Access
    • Body of water: Lower Eau Claire
    • Frontage length: 192,192
    Lot
    • Size: 0.77 Acres
    • Dimensions: 120 x 150 x 240 x 192
    Details
    • Additional structures: Shed(s)
    • Parcel number: 2181
    • Other equipment: Fuel Tank(s)

    Construction

    Type & style
    • Home type: SingleFamily
    • Architectural style: One Story
    • Property subtype: Single Family Residence
    Materials
    • Wood Siding
    • Foundation: Poured
    Condition
    • Year built: 1972

    Utilities & green energy

    • Electric: Circuit Breakers
    • Sewer: Septic Tank
    • Water: Well

    Community & HOA

    HOA
    • Has HOA: No
    Location
    • Region: Solon Springs

    Financial & listing details

    • Price per square foot: $321/sqft
    • Annual tax amount: $1,293
    • Date on market: 10/13/2026
    • Cumulative days on market: 93 days
    • Listing agreement: Exclusive Right To Sell
    • Exclusions: Sellers Personal, Tenants Personal

    Price history

    DateEventPrice
    8/14/2020Sold$159,000$199/sqft
    Source: NWWMLS #1541944 Report a problem

    Public tax history

    Tax history is unavailable.

    Neighborhood: 54873

    Nearby schools

    GreatSchools rating
    Schools provided by the listing agent
    • District: Drummond

    Source: NWWMLS. This data may not be complete. We recommend contacting the local school district to confirm school assignments for this home.

    Sell for more on Zillow
    Get a Zillow Showcase℠ listing at no additional cost and you could sell for .
    $256,700
    2% more
    +$5,134
    With Zillow Showcase(estimated)
    $261,834
    Sell for more on Zillow
    Get a Zillow Showcase℠ listing at no additional cost and you could sell for .
    $256,700
    2% more
    +$5,134
    With Zillow Showcase(estimated)
    $261,834