Skip main navigation
Sold
  • $695,000

    1231 SE 52nd Ave, Portland, OR 97215

    3beds
    2,398sqft
    Residential, Single Family Residence
    Built in 1911
    3,484.8 Square Feet Lot
    $716,100 Zestimate®
    $290/sqft
    $3,081 Estimated rent

    Home value

    $716,100

    $659,000 - $781,000

    $3,081/mo

    Zestimate® history
    Loading
    Loading...

    Owner options

    List your home for rent

    $3,081/mo

    Rent Zestimate®

    Find your next renter with Zillow Rental Manager. Plus, with online applications, you can quickly screen prospective tenants – for free.

    Learn more

    $3,081/mo

    Rent Zestimate®

    Refinance and save

    $4,274/mo

    Est. payment

    Refinancing to a lower rate could help reduce your monthly payments and save thousands over the life of the loan.

    See today's rates

    $4,274/mo

    Est. payment

    Explore your selling options

    Work with a Zillow partner agent

    Leverage their expertise and Zillow's premium Showcase listings to get your home seen by more buyers.

    Get started

    List with your own agent

    Get your home in front of millions of buyers by listing it on Zillow.

    Learn how to do it

    Sell it yourself

    Take full control of how buyers see your home on Zillow by listing For Sale by Owner (FSBO).

    List your home

    What's special

    Wood-burning fireplaceBonus loftPrivate west-facing backyardUpdated kitchenBonus loft upstairsRefinished wood floorsFresh exterior paint
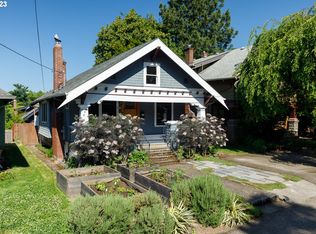
    Mt Tabor Magic! Picture this: a 1911 craftsman with all the charm of a bygone era, now rocking 2025-level updates. It’s the perfect mix of old soul and new energy—kind of like your favorite vintage outfit paired with brand-new kicks. What’s inside?•3 bedrooms* + a bonus loft (okay, okay, one’s non-conforming, but rules are overrated, right?)•1 bathroom, tastefully refreshed and ready for bubble baths.•2,398 sq. ft. of space to stretch out, including a recently finished upstairs, updated kitchen, and original wood floors that gleam like a well-told secret. What’s outside?•A private, west-facing backyard with a deck that practically begs for sunset BBQs and lawn games.•A 1-car tuck-under garage for your ride (or all those random “garage things” we all have).•Walking distance to Mt Tabor Park, Upper Hawthorne, and enough restaurants and cafes to keep your stomach and your Instagram feed full. What’s new?•Fresh exterior paint (cue the curb appeal!).•A 97% efficient gas furnace + central AC, because comfort matters.•A shiny new 200-amp electric panel and new light fixtures to keep things bright and safe.•Refinished wood floors that practically say, “Dance on me.” The vibe:This home is a little like Mt Tabor itself—classic, laid-back, and just full of possibilities. Whether you’re curling up by the wood-burning fireplace with a good book or hosting a dinner party in the dining room with its leaded glass windows and built-in buffet, this is the place where life happens. Pro tip: The bonus loft upstairs has endless potential—home office, yoga studio, or a crash pad for your coolest guests. Listed at $600,000. Ready to make some magic?

    Zillow last checked:

    Listing updated:

    Listed by:

    Calle Holmgren 503-593-3326,

    Friday and Company

    Bought with:

    Megan Feil, 201240894

    Urban Nest Realty

    Source: RMLS (OR),MLS#: 443483900MLS Logo

    Facts & features

    Interior

    Bedrooms & bathrooms
    • Bedrooms: 3
    • Bathrooms: 1
    • Full bathrooms: 1
    • Main level bathrooms: 1
    Primary bedroom
    • Features: Closet, Wallto Wall Carpet
    • Level: Main
    • Area: 130
    • Dimensions: 13 x 10
    Bedroom 2
    • Features: Closet, Wallto Wall Carpet
    • Level: Main
    • Area: 130
    • Dimensions: 13 x 10
    Bedroom 3
    • Features: Wood Floors
    • Level: Upper
    • Area: 231
    • Dimensions: 21 x 11
    Dining room
    • Features: Builtin Features, Wood Floors
    • Level: Main
    • Area: 210
    • Dimensions: 15 x 14
    Kitchen
    • Features: Builtin Range, Builtin Refrigerator, Dishwasher, Updated Remodeled
    • Level: Main
    • Area: 132
    • Width: 11
    Living room
    • Features: Bookcases, Dishwasher, Fireplace, Wood Floors
    • Level: Main
    • Area: 624
    • Dimensions: 26 x 24
    Heating
    • Forced Air, Forced Air 95 Plus, Fireplace(s), Forced Air 90
    Cooling
    • Central Air
    Appliances
    • Included: Built-In Range, Built-In Refrigerator, Dishwasher, Range Hood, Stainless Steel Appliance(s), Washer/Dryer, Gas Water Heater, ENERGY STAR Qualified Appliances
    • Laundry: Laundry Room
    Features
    • Closet, Built-in Features, Updated Remodeled, Bookcases
    • Flooring: Hardwood, Tile, Wood, Wall to Wall Carpet
    • Windows: Vinyl Frames, Wood Frames
    • Basement: Exterior Entry,Unfinished
    • Number of fireplaces: 1
    • Fireplace features: Wood Burning
    Interior area
    • Total structure area: 2,398
    • Total interior livable area: 2,398 sqft

    Property

    Parking
    • Total spaces: 1
    • Parking features: Driveway, Off Street, Attached, Tuck Under
    • Attached garage spaces: 1
    • Has uncovered spaces: Yes
    Accessibility
    • Accessibility features: Main Floor Bedroom Bath, Accessibility
    Features
    • Stories: 3
    • Patio & porch: Deck, Porch
    • Exterior features: Yard
    • Fencing: Fenced
    • Has view: Yes
    • View description: Territorial
    Lot
    • Size: 3,484 sqft
    • Dimensions: 35' x 100'
    • Features: SqFt 3000 to 4999
    Details
    • Parcel number: R268888
    • Zoning: R5

    Construction

    Type & style
    • Home type: SingleFamily
    • Architectural style: Bungalow
    • Property subtype: Residential, Single Family Residence
    Materials
    • Asbestos, Added Wall Insulation
    • Foundation: Concrete Perimeter
    • Roof: Composition
    Condition
    • Resale,Updated/Remodeled
    • New construction: No
    • Year built: 1911

    Utilities & green energy

    • Gas: Gas
    • Sewer: Public Sewer
    • Water: Public
    • Utilities for property: Cable Connected

    Community & neighborhood

    Security
    • Security features: Unknown
    Location
    • Region: Portland
    • Subdivision: Mt Tabor

    Other

    Other facts
    • Listing terms: Cash,Conventional,FHA,VA Loan
    • Road surface type: Paved

    Price history

    DateEventPrice
    1/29/2025Sold$695,000+15.8%$290/sqft
    Source: RMLS (OR) #443483900 Report a problem
    1/13/2025Pending sale$600,000$250/sqft
    Source: RMLS (OR) #443483900 Report a problem
    1/8/2025Listed for sale$600,000+33.3%$250/sqft
    Source: RMLS (OR) #443483900 Report a problem
    3/11/2024Listing removed--
    Source: John L Scott Real Estate Report a problem
    10/9/2023Listing removed--
    Source: Zillow Rentals Report a problem
    9/28/2023Listed for rent$2,645$1/sqft
    Source: Zillow Rentals Report a problem
    3/9/2023Pending sale$450,000-14.3%$188/sqft
    Source: John L Scott Real Estate #23627551 Report a problem
    3/8/2023Sold$525,000+16.7%$219/sqft
    Source: RMLS (OR) #23627551 Report a problem
    2/13/2023Pending sale$450,000$188/sqft
    Source: RMLS (OR) #23627551 Report a problem
    2/9/2023Listed for sale$450,000$188/sqft
    Source: RMLS (OR) #23627551 Report a problem

    Public tax history

    YearProperty taxesTax assessment
    2025$7,604 +19.7%$282,200 +18.8%
    2024$6,355 +4%$237,510 +3%
    2023$6,111 +2.2%$230,600 +3%
    2022$5,978 +1.7%$223,890 +3%
    2021$5,877 +9%$217,370 +3%
    2020$5,391 +3.8%$211,040 +3%
    2019$5,193 $204,900 +3%
    2018$5,193 +3%$198,940 +3%
    2017$5,041 +14%$193,150 +3%
    2016$4,422 $187,530 +3%
    2015$4,422 +2.7%$182,070 +3%
    2014$4,305 +3.9%$176,770 +3%
    2013$4,142 +10.5%$171,630 +3%
    2012$3,747 +3.9%$166,640 +3%
    2011$3,606 +5.4%$161,790 +3%
    2010$3,421 +2.7%$157,080 +3%
    2009$3,332 +6%$152,510 +3%
    2008$3,144 +0.3%$148,070 +3%
    2007$3,135 +11.4%$143,760 +3%
    2006$2,815 +4.7%$139,580 +3%
    2005$2,689 -8.2%$135,520 +3%
    2004$2,929 +2.3%$131,580 +3%
    2003$2,864 +8.9%$127,750 +3%
    2002$2,630 +7.4%$124,030 +6.1%
    2000$2,450 $116,920

    Find assessor info on the county website

    Neighborhood: Mount Tabor

    Nearby schools

    GreatSchools rating
    Schools provided by the listing agent
    • Elementary: Glencoe
    • Middle: Mt Tabor
    • High: Franklin

    Source: RMLS (OR). This data may not be complete. We recommend contacting the local school district to confirm school assignments for this home.

    Get a cash offer in 3 minutes
    Find out how much your home could sell for in as little as 3 minutes with a no-obligation cash offer.
    Estimated market value
    $716,100
    Get a cash offer in 3 minutes
    Find out how much your home could sell for in as little as 3 minutes with a no-obligation cash offer.
    Estimated market value
    $716,100