New roof 2 years, approx 5 years newer water heater. Wood burning stove, with plenty of stacked dry wood ready for your move-in! Sitting above most neighboring homes, creates a beautiful East facing view from the front deck! Wonderful floorpan makes living areas visually open, while having bedrooms tucked away in the hallway. The primary bedroom shares hall bathroom to create primary suite. Walking distance to stores, Birch street park, and easily accessible to HWY 223. This Family Estate created decades of memories and now ready for your personal touch!
Sold
$340,000
1231 SW Ellis St, Dallas, OR 97338
3beds
1,302sqft
Residential, Single Family Residence
Built in 1980
6,098 Square Feet Lot
$359,800 Zestimate®
$261/sqft
$2,070 Estimated rent
Home value
$359,800
$342,000 - $378,000
$2,070/mo
Zestimate® history
Owner options
List your home for rent
$2,070/mo
Rent Zestimate®
Find your next renter with Zillow Rental Manager. Plus, with online applications, you can quickly screen prospective tenants – for free.
$2,070/mo
Rent Zestimate®
Refinance and save
$2,217/mo
Est. payment
Refinancing to a lower rate could help reduce your monthly payments and save thousands over the life of the loan.
$2,217/mo
Est. payment
Explore your selling options
Work with a Zillow partner agent
Leverage their expertise and Zillow's premium Showcase listings to get your home seen by more buyers.
Get startedList with your own agent
Get your home in front of millions of buyers by listing it on Zillow.
Learn how to do itSell it yourself
Take full control of how buyers see your home on Zillow by listing For Sale by Owner (FSBO).
List your homeWhat's special
Front deckWonderful floorpanNew roofHall bathroomBeautiful east facing view
Zillow last checked:
Listing updated:
Listed by:
La Tricia Bollier neportland@johnlscott.com,
John L. Scott Portland Central
Bought with:
Jayden Bontrager, 201221961
Premiere Property Group, LLC
Source: RMLS (OR),MLS#: 24473216
Facts & features
Interior
Bedrooms & bathrooms
- Bedrooms: 3
- Bathrooms: 1
- Full bathrooms: 1
- Main level bathrooms: 1
Rooms
- Room types: Bedroom 2, Bedroom 3, Dining Room, Family Room, Kitchen, Living Room, Primary Bedroom
Primary bedroom
- Features: Bathroom, Laminate Flooring
- Level: Main
Bedroom 2
- Features: Laminate Flooring
- Level: Main
Bedroom 3
- Features: Laminate Flooring
- Level: Main
Dining room
- Features: Kitchen Dining Room Combo, Laminate Flooring
- Level: Main
Family room
- Features: Ceiling Fan, Sliding Doors, Laminate Flooring
- Level: Lower
Kitchen
- Features: Disposal, Pantry, Laminate Flooring
- Level: Main
Living room
- Features: Ceiling Fan, Laminate Flooring, Wood Stove
- Level: Main
Heating
- Forced Air 95 Plus
Appliances
- Included: Disposal, Free-Standing Range, Free-Standing Refrigerator, Washer/Dryer, Gas Water Heater
- Laundry: Laundry Room
Features
- Kitchen Dining Room Combo, Ceiling Fan(s), Pantry, Bathroom
- Flooring: Laminate
- Doors: Sliding Doors
- Windows: Aluminum Frames
- Basement: Crawl Space
- Number of fireplaces: 1
- Fireplace features: Wood Burning, Wood Burning Stove
Interior area
- Total structure area: 1,302
- Total interior livable area: 1,302 sqft
Property
Parking
- Parking features: Driveway, Off Street
- Has uncovered spaces: Yes
Accessibility
- Accessibility features: Main Floor Bedroom Bath, Natural Lighting, One Level, Parking, Utility Room On Main, Accessibility
Features
- Levels: One
- Stories: 1
- Patio & porch: Deck, Patio
- Exterior features: Yard
- Has spa: Yes
- Spa features: Free Standing Hot Tub
- Has view: Yes
- View description: City, Seasonal, Territorial
Lot
- Size: 6,098 Square Feet
- Features: Bluff, SqFt 5000 to 6999
Details
- Additional structures: ToolShed
- Parcel number: 141141
Construction
Type & style
- Home type: SingleFamily
- Property subtype: Residential, Single Family Residence
Materials
- Wood Composite
- Foundation: Concrete Perimeter, Slab
- Roof: Composition
Condition
- Approximately
- New construction: No
- Year built: 1980
Utilities & green energy
- Gas: Gas
- Sewer: Public Sewer
- Water: Public
- Utilities for property: Cable Connected
Community & HOA
Community
- Security: None
HOA
- Has HOA: No
Location
- Region: Dallas
Financial & listing details
- Price per square foot: $261/sqft
- Tax assessed value: $320,250
- Annual tax amount: $2,047
- Date on market: 2/22/2024
- Cumulative days on market: 4 days
- Listing terms: Cash,Conventional,FHA,Rehab
- Road surface type: Paved
Price history
| Date | Event | Price |
|---|---|---|
| 3/29/2024 | Sold | $340,000-1.4%$261/sqft |
Source:  RMLS (OR) #24473216 Report a problem RMLS (OR) #24473216 Report a problem | ||
| 2/26/2024 | Pending sale | $345,000$265/sqft |
Source: RMLS (OR) #24473216 Report a problem | ||
| 2/22/2024 | Listed for sale | $345,000$265/sqft |
Source: RMLS (OR) #24473216 Report a problem | ||
Public tax history
| Year | Property taxes | Tax assessment |
|---|---|---|
| 2025 | $2,193 +3% | $155,420 +3% |
| 2024 | $2,129 +4% | $150,900 +3% |
| 2023 | $2,047 +2.7% | $146,510 +3% |
| 2022 | $1,993 +2.8% | $142,250 +3% |
| 2021 | $1,939 +2.9% | $138,110 +3% |
| 2020 | $1,883 +3% | $134,090 +3% |
| 2019 | $1,829 | $130,190 +3% |
| 2018 | $1,829 +0.3% | $126,400 +3% |
| 2017 | $1,824 +4.1% | $122,720 +3% |
| 2016 | $1,752 +0.8% | $119,150 +1.3% |
| 2015 | $1,738 +2.7% | $117,670 +3% |
| 2014 | $1,692 +9.2% | $114,250 +8.1% |
| 2013 | $1,549 -4.8% | $105,730 -4.7% |
| 2012 | $1,627 -3.2% | $110,930 +0.5% |
| 2011 | $1,681 +4.4% | $110,390 +3% |
| 2010 | $1,610 +4% | $107,180 +3% |
| 2009 | $1,548 +5.9% | $104,060 +3% |
| 2008 | $1,461 -1% | $101,030 +3% |
| 2007 | $1,476 +2.7% | $98,090 +3% |
| 2006 | $1,437 +0.6% | $95,240 +3% |
| 2005 | $1,428 +2.9% | $92,470 +3% |
| 2004 | $1,387 +7.7% | $89,780 +6.1% |
| 2002 | $1,288 +2.1% | $84,640 +3% |
| 2001 | $1,261 +3.2% | $82,180 +3% |
| 2000 | $1,222 | $79,790 |
Find assessor info on the county website
Neighborhood: 97338
Nearby homes
- $402,0003 bd2 ba1.8k sqft1251 SW Ellis St, Dallas, OR 97338Off Market
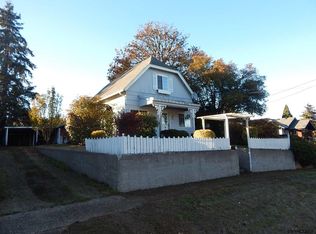
- $311,8002 bd1 ba1.1k sqft1211 SW Ellis St, Dallas, OR 97338Off Market
- $379,2003 bd2 ba2.7k sqft543 SW Ash St, Dallas, OR 97338Off Market
- $491,5004 bd3 ba1.9k sqft1271 SW Ellis St, Dallas, OR 97338Off Market
- $351,5004 bd1 ba1.7k sqft489 SW Ash St, Dallas, OR 97338Off Market
- $320,5002 bd1 ba1k sqft1191 SW Ellis St, Dallas, OR 97338Off Market
- $415,5002 bd2 ba1.1k sqft1291 SW Ellis St, Dallas, OR 97338Off Market
- $298,0004 bd1 ba1.1k sqft1268 SW Stump St, Dallas, OR 97338Off Market
Nearby schools
GreatSchools rating
- 5/10Oakdale Heights Elementary SchoolGrades: K-3Distance: 0.7 mi
- 4/10Lacreole Middle SchoolGrades: 6-8Distance: 1.2 mi
- 2/10Dallas High SchoolGrades: 9-12Distance: 0.9 mi
Schools provided by the listing agent
- Elementary: Lyle
- Middle: Lacreole
- High: Dallas
Source: RMLS (OR). This data may not be complete. We recommend contacting the local school district to confirm school assignments for this home.
Get a cash offer in 3 minutes
Find out how much your home could sell for in as little as 3 minutes with a no-obligation cash offer.
Estimated market value
$359,800
Get a cash offer in 3 minutes
Find out how much your home could sell for in as little as 3 minutes with a no-obligation cash offer.
Estimated market value
$359,800
- Oregon
- Polk County
- Dallas
- 97338
- 1231 SW Ellis St
