4 bed, 3 bath country home in Pope County, AR with 4,000+ sq ft — including a 925 sq ft finished basement — on +/- 4.52 acres near Atkins, just minutes from Russellville and I-40. Recently remodeled and move-in ready with granite countertops, hardwood floors, and a bright sunroom overlooking the backyard. Seller-owned solar panels reduce utility costs and a whole-home Generac Guardian generator ensures reliable backup power. Enjoy a large in-ground saltwater pool with a brand-new liner, access to a stocked fishing pond, and open acreage for recreation, gardening, or small livestock. Garage/shop and carport provide ample storage for equipment and hobbies. Is this home near Russellville? Yes — with quick and convenient I-40 access. Are the solar panels owned? Yes, full ownership transfers to the buyer at closing with no lease obligations. Is the pool move-in ready? Yes, featuring a brand-new liner. Hobby farm or private retreat potential? Absolutely — the acreage, stocked pond, and outbuildings make it possible.
For sale
Price cut: $2K (7/9)
$423,000
1231 Saint Joe Rd, Atkins, AR 72823
4beds
3,196sqft
:
Get pre-qualified$2,640/mo
Single Family Residence
Built in 1975
4.52 Acres Lot
$413,500 Zestimate®
$132/sqft
$-- HOA
What's special
Hardwood floorsGranite countertops
- 118 days |
- 626 |
- 42 |
Zillow last checked:
Listing updated:
Listed by:
Julie Meimerstorf 479-857-7144,
Moore and Company REALTORS 479-968-3300
Source: ArkansasOne MLS,MLS#: 1342823 Originating MLS: Arkansas Valley Board of Realtors
Originating MLS: Arkansas Valley Board of RealtorsFacts & features
Interior
Bedrooms & bathrooms
- Bedrooms: 4
- Bathrooms: 3
- Full bathrooms: 3
Bedroom
- Level: Main
Bedroom
- Level: Main
Bedroom
- Level: Main
Bedroom
- Level: Main
Bonus room
- Level: Basement
Dining room
- Level: Main
Eat in kitchen
- Level: Main
Family room
- Level: Main
Living room
- Features: Multiple Living Areas
- Level: Main
Heating
- Central
Cooling
- Central Air, Electric
Appliances
- Included: Dishwasher, Electric Water Heater, Gas Cooktop, Gas Water Heater
- Laundry: Washer Hookup, Dryer Hookup
Features
- Ceiling Fan(s), Eat-in Kitchen, Granite Counters, Pantry
- Flooring: Tile, Wood
- Windows: Double Pane Windows
- Basement: Finished,Walk-Out Access,Crawl Space
- Number of fireplaces: 1
- Fireplace features: Gas Log
Interior area
- Total structure area: 3,196
- Total interior livable area: 3,196 sqft
Video & virtual tour
Property
Parking
- Total spaces: 2
- Parking features: Detached
- Covered spaces: 2
Features
- Levels: Two
- Stories: 2
- Patio & porch: Patio
- Exterior features: Gravel Driveway
- Has private pool: Yes
- Pool features: In Ground, Pool, Private, Salt Water
- Fencing: None
- Waterfront features: Pond
Lot
- Size: 4.52 Acres
- Features: Not In Subdivision, None, Outside City Limits, Rural Lot, Secluded
Details
- Additional structures: Outbuilding
- Parcel number: 03800398001A
- Special conditions: None
Construction
Type & style
- Home type: SingleFamily
- Property subtype: Single Family Residence
Materials
- Rock, Vinyl Siding
- Foundation: Crawlspace
- Roof: Metal
Condition
- New construction: No
- Year built: 1975
Utilities & green energy
- Electric: Generator
- Sewer: Septic Tank
- Water: Public
- Utilities for property: Electricity Available, Propane, Phone Available, Septic Available, Water Available
Green energy
- Energy efficient items: Solar Panel(s)
Community & HOA
Location
- Region: Atkins
Financial & listing details
- Price per square foot: $132/sqft
- Tax assessed value: $8,600
- Annual tax amount: $1,670
- Date on market: 4/14/2026
- Cumulative days on market: 78 days
- Road surface type: Gravel
Estimated market value
$413,500
$393,000 - $434,000
$2,441/mo
Price history
| Date | Event | Price |
|---|---|---|
| 7/9/2026 | Price change | $423,000-0.5%$132/sqft |
Source:  ArkansasOne MLS #1342823 Report a problem ArkansasOne MLS #1342823 Report a problem | ||
| 4/14/2026 | Listed for sale | $425,000+41.7%$133/sqft |
Source: ArkansasOne MLS #1342823 Report a problem | ||
| 6/12/2015 | Sold | $300,000+71.4%$94/sqft |
Source: Public Record Report a problem | ||
| 1/24/1996 | Sold | $175,000$55/sqft |
Source: Public Record Report a problem | ||
Public tax history
| Year | Property taxes | Tax assessment |
|---|---|---|
| 2025 | $91 | $1,720 |
| 2024 | $91 | $1,720 |
| 2023 | $91 | $1,720 |
| 2022 | $91 | $1,720 |
| 2021 | $91 -0.2% | $1,720 +4.9% |
| 2020 | $92 | $1,640 |
| 2019 | $92 | $1,640 |
| 2018 | $92 | $1,640 |
| 2017 | $92 | $1,640 |
| 2016 | $92 | $1,640 -96.3% |
| 2015 | $92 -94.4% | $44,890 +8.4% |
| 2014 | $1,643 +6.8% | $41,410 +4% |
| 2013 | $1,539 | $39,810 -11.5% |
| 2012 | -- | $44,960 |
| 2011 | -- | $44,960 -1.4% |
| 2010 | -- | $45,580 |
| 2009 | -- | $45,580 +47.6% |
| 2005 | -- | $30,880 |
| 2004 | -- | $30,880 |
| 2003 | -- | $30,880 -8.5% |
| 2002 | -- | $33,760 +45.7% |
| 2001 | -- | $23,165 |
Find assessor info on the county website
Monthly payment
Est. payment
Payment breakdown
Explore the cost of this home by adjusting the details. Changes won't be saved.Climate risks
Neighborhood: 72823
Nearby schools
GreatSchools rating
- 5/10Atkins Elementary SchoolGrades: PK-4Distance: 5.4 mi
- 8/10Atkins Middle SchoolGrades: 5-8Distance: 5.4 mi
- 5/10Atkins High SchoolGrades: 9-12Distance: 5.3 mi
Schools provided by the listing agent
- District: Atkins
Source: ArkansasOne MLS. This data may not be complete. We recommend contacting the local school district to confirm school assignments for this home.
- $372,400-- bd2 ba3.1k sqft1231 Saint Joe Rd, Atkins, AR 72823Off Market
- $148,400-- bd1 ba1.7k sqft188 Ennis Rd, Atkins, AR 72823Off Market
- $26,700-- bd-- ba-- sqft1191 Saint Joe Rd, Atkins, AR 72823Off Market
- $6,550-- bd-- ba-- sqftEnnis Rd, Atkins, AR 72823Off Market
- $31,500-- bd-- ba980 sqft415 Ennis Rd, Atkins, AR 72823Off Market
- $193,300-- bd2 ba1.6k sqft1147 Saint Joe Rd, Atkins, AR 72823Off Market
- $23,600-- bd1 ba464 sqft430 Ennis Rd, Atkins, AR 72823Off Market
- $5505.07 acres430 Ennis Rd, Atkins, AR 72823Off Market
A local agent can set up tours, give advice and negotiate with sellers.
Similar homes
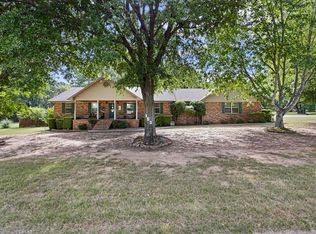
- $399,9004 bd3 ba2.8k sqft153 Channel Cir, Russellville, AR 72802For Sale
 MLS ID #26030893, Brett Bolin, Moore and Co. Realtors. CARMLS
 - $425,0004 bd3 ba2.5k sqft70 Walthall Rd, Russellville, AR 72802For Sale
 MLS ID #1356158, TABATHA DAVIS TEAM, LIVE. LOVE. ARKANSAS. ArkansasOne MLS
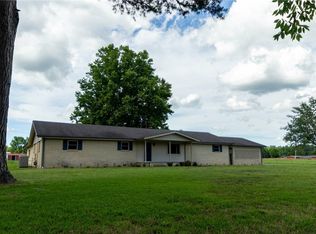
 - $399,9003 bd3 ba2.5k sqft232 Center Valley Rd, Russellville, AR 72802For Sale
 MLS ID #1352562, Jane Bowden, Arkansas Real Estate Collective. ArkansasOne MLS
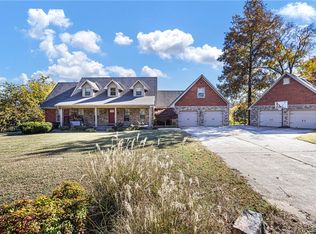
 - $449,9004 bd3 ba3.3k sqft77 Sumac Cv, Russellville, AR 72802For Sale
 MLS ID #1332902, Joel R.Arivett, River Valley Realty, Inc. ArkansasOne MLS
 - $475,0003 bd3 ba2.9k sqft52 Old Hickory Rd, Hattieville, AR 72063For SaleMLS ID #1354478, Jermaine Jones, Moore and Company REALTORS. ArkansasOne MLS
- $329,5005 bd3 ba2.7k sqft1197 Ridgeview Ln, Russellville, AR 72802For SaleMLS ID #1357907, Tyler Riley, River Valley Realty, Inc. ArkansasOne MLS
- $514,9004 bd4 ba3.3k sqft985 Gravel Hill Rd, Dover, AR 72837For SaleMLS ID #1344556, Wetzel Group, Arkansas Real Estate Collective. ArkansasOne MLS
- $380,0003 bd2 ba2k sqft118 Forest Rd, Russellville, AR 72802For SaleMLS ID #1340712, JT C James, A Better Way Realty. ArkansasOne MLS
- $275,0003 bd2 ba2k sqft4546 State Route 105 S, Atkins, AR 72823For SaleMLS ID #26004761, Tonya E Moles, Real Broker. CARMLS
- $214,0003 bd2 ba1.7k sqft404 NW 17th St, Atkins, AR 72823For SaleMLS ID #1357792, Tyler Riley, River Valley Realty, Inc. ArkansasOne MLS
- $410,0004 bd3 ba2.7k sqft351 Channel Cir, Russellville, AR 72802For SaleMLS ID #1348837, Tyler Riley, River Valley Realty, Inc. ArkansasOne MLS
- $582,5003 bd2 ba1.7k sqft3726 Saint Joe Rd, Atkins, AR 72823For SaleMLS ID #1355476, Dianne Abington, River Valley Realty, Inc. ArkansasOne MLS
- $249,9004 bd3 ba1.7k sqft17301 Us Highway 64, Atkins, AR 72823For SaleMLS ID #1348897, Caleb & Jodi Moore Team, Moore and Company REALTORS. ArkansasOne MLS
- $499,0004 bd4 ba2.9k sqft130 Giddieon Ln, Pottsville, AR 72858For SaleMLS ID #1352563, TABATHA DAVIS TEAM, LIVE. LOVE. ARKANSAS. ArkansasOne MLS
- $365,0003 bd2 ba2.3k sqft2475 Pine St, Dover, AR 72843For SaleMLS ID #1345362, Malinda Alexander, Coldwell Banker Premier Realty. ArkansasOne MLS
- $305,0003 bd2 ba3k sqft405 Avenue 1 NE, Atkins, AR 72823For SaleMLS ID #26014235, April D Brown, LPT Realty Conway. CARMLS
- $410,0002 bd3 ba2.8k sqft907 Smoke Tree Rd, Dover, AR 72837For SaleMLS ID #25015629, Sandy L Harrison, A Better Way Realty. CARMLS
- $408,5003 bd3 ba2.9k sqft115 Hillcrest Dr, Russellville, AR 72802For SaleMLS ID #1348477, Tracey Reinhart, The Lighthouse Realty Company. ArkansasOne MLS
- $332,5004 bd4 ba2.6k sqft411 Marina Rd, Russellville, AR 72802For SaleMLS ID #1346816, Josh Stroud, River Valley Realty, Inc. ArkansasOne MLS
- $259,9004 bd3 ba1.7k sqft(Undisclosed Address), Atkins, AR 72823For SaleMLS ID #26024311, Caleb A Moore, Moore and Co. Realtors. CARMLS
