Completely rebuilt, expanded and reimagined in 2021, this rare single-level, cul-de-sac, view home in Corona del Mar’s desirable Harbor View Hills South community showcases timeless Modern Farmhouse style with distinctive coastal flair. New white see-through fencing elevates curb appeal and introduces the residence’s welcoming front courtyard, where al fresco dining and entertaining can be enjoyed around a massive contemporary fireplace. Board-and-batten siding and a black standing-seam metal roof complement the design’s aesthetic, which continues inside throughout approximately 3,044 square feet. A classic Dutch door leads the way to an open-concept great room floorplan with high vaulted beam ceilings, four bedrooms and three-and one-half baths. Main areas include a living space with impressive brick fireplace that opens to the front patio, and a spacious dining area that flows effortlessly into the kitchen. Novice and pro chefs alike will appreciate an enormous 6' by 13' island, custom Shaker cabinetry, quartz countertops, generous storage space, walk-in pantry with barn door, and top-tier Dacor appliances including a range and built-in refrigerator. A centrally located wet bar offers a Dacor vertical wine unit for convenience. Enjoy a covered rear patio with peek ocean views and fountain to take in glowing sunsets with no homes behind. Every detail of the home has received extensive attention, including an open floor plan with vaulted open-beam tongue-and-groove ceilings, wide-plank European oak flooring, custom tilework, illuminating skylights, exquisite lighting fixtures, and custom paneling and shiplap at select walls. The quality, materials and workmanship in this home are exquisite and complemented by an outstanding floor plan maximized for comfort. Opening to a private patio, the primary suite hosts an oversized walk-in closet with custom built-ins, and a lavish bath with freestanding tub and large multi-head shower. No expense was spared on the home, which features all-new plumbing and electrical systems, a security system, tankless water heater, zoned A/C and an over-sized two-car garage with extra driveway parking. Colorful drought-tolerant landscaping, new outdoor lighting, a fountain and lifelike turf create beautiful outdoor spaces for relaxation and fun in the sun. Harbor View Hills South is located close to parks, beaches, award-winning schools, Fashion Island, and the unique shops, cafés and galleries within Corona del Mar’s village.
Sold for $4,900,000
Listed by: Compass • Dean Lueck • Contact: 949-275-1801
Bought with: Compass
Tax assessed value
$4,900,000
1231 Sand Ky, Corona Del Mar, CA 92625
4beds
3,044sqft
Single Family Residence
Built in 2021
8,050 Square Feet Lot
$6,208,000 Zestimate®
$1,610/sqft
$15,749 Estimated rent
Home value
$6,208,000
$5.65M - $6.89M
$15,749/mo
Zestimate® history
Owner options
List your home for rent
$15,749/mo
Rent Zestimate®
Find your next renter with Zillow Rental Manager. Plus, with online applications, you can quickly screen prospective tenants – for free.
$15,749/mo
Rent Zestimate®
Refinance and save
$30,616/mo
Est. payment
Refinancing to a lower rate could help reduce your monthly payments and save thousands over the life of the loan.
$30,616/mo
Est. payment
Explore your selling options
Work with a Zillow partner agent
Leverage their expertise and Zillow's premium Showcase listings to get your home seen by more buyers.
Get startedList with your own agent
Get your home in front of millions of buyers by listing it on Zillow.
Learn how to do itSell it yourself
Take full control of how buyers see your home on Zillow by listing For Sale by Owner (FSBO).
List your homeWhat's special
Zillow last checked:
Listing updated:
Listed by:
Dean Lueck DRE #01752859 949-275-1801,
Compass,
Listing Team: Private Client Group OC
Bought with:
Troy Seeber, DRE #02002512
Compass
Tracy Seeber, DRE #00954837
Burr White Realty
Source: CRMLS,MLS#: OC24133782 Originating MLS: California Regional MLS
Originating MLS: California Regional MLSFacts & features
Interior
Bedrooms & bathrooms
- Bedrooms: 4
- Bathrooms: 4
- Full bathrooms: 3
- 1/2 bathrooms: 1
- Main level bathrooms: 4
- Main level bedrooms: 4
Rooms
- Room types: Bedroom, Entry/Foyer, Great Room, Kitchen, Laundry, Primary Bathroom, Primary Bedroom, Office, Other, Pantry
Primary bedroom
- Features: Main Level Primary
Primary bedroom
- Features: Primary Suite
Bedroom
- Features: All Bedrooms Down
Bedroom
- Features: Bedroom on Main Level
Bathroom
- Features: Bathroom Exhaust Fan, Bathtub, Closet, Dual Sinks, Enclosed Toilet, Linen Closet, Quartz Counters, Stone Counters, Remodeled, Soaking Tub
Kitchen
- Features: Built-in Trash/Recycling, Butler's Pantry, Kitchen Island, Kitchen/Family Room Combo, Pots & Pan Drawers, Quartz Counters, Stone Counters, Remodeled, Self-closing Cabinet Doors, Self-closing Drawers
Heating
- Central, Forced Air, Fireplace(s), Natural Gas, Zoned
Cooling
- Central Air, ENERGY STAR Qualified Equipment, Zoned
Appliances
- Included: 6 Burner Stove, Built-In Range, Dishwasher, Exhaust Fan, Electric Oven, Free-Standing Range, Freezer, Gas Cooktop, Disposal, Gas Water Heater, Ice Maker, Microwave, Refrigerator, Range Hood, Tankless Water Heater, Water Heater, Dryer, Washer
- Laundry: Washer Hookup, Electric Dryer Hookup, Gas Dryer Hookup, Inside, Laundry Room
Features
- Beamed Ceilings, Wet Bar, Breakfast Bar, Built-in Features, Breakfast Area, Ceiling Fan(s), Cathedral Ceiling(s), Eat-in Kitchen, High Ceilings, Open Floorplan, Pantry, Paneling/Wainscoting, Quartz Counters, Stone Counters, Recessed Lighting, Storage, Two Story Ceilings, Wood Product Walls, Wired for Sound, All Bedrooms Down, Bedroom on Main Level
- Flooring: Tile, Wood
- Doors: Sliding Doors
- Windows: Custom Covering(s), Drapes, ENERGY STAR Qualified Windows, Plantation Shutters, Skylight(s)
- Has fireplace: Yes
- Fireplace features: Free Standing, Gas, Great Room, Outside
- Common walls with other units/homes: No Common Walls
Interior area
- Total interior livable area: 3,044 sqft
Property
Parking
- Total spaces: 4
- Parking features: Concrete, Direct Access, Door-Single, Driveway, Garage Faces Front, Garage, Garage Door Opener, Storage
- Attached garage spaces: 2
- Uncovered spaces: 2
Accessibility
- Accessibility features: Safe Emergency Egress from Home, No Stairs, Parking
Features
- Levels: One
- Stories: 1
- Entry location: 1
- Patio & porch: Rear Porch, Concrete, Covered, Open, Patio, Terrace
- Exterior features: Lighting, Rain Gutters
- Pool features: None
- Spa features: None
- Fencing: Block,Excellent Condition,Glass,Wood
- Has view: Yes
- View description: City Lights, Neighborhood, Ocean
- Has water view: Yes
- Water view: Ocean
Lot
- Size: 8,050 Square Feet
- Features: Back Yard, Cul-De-Sac, Front Yard, Landscaped, Near Park, Sprinkler System, Street Level, Walkstreet
Details
- Parcel number: 45817118
- Special conditions: Standard
Construction
Type & style
- Home type: SingleFamily
- Architectural style: Custom,Modern,Ranch
- Property subtype: Single Family Residence
Materials
- Board & Batten Siding, Lap Siding, Vertical Siding, Wood Siding
- Foundation: Slab
- Roof: Metal
Condition
- Additions/Alterations,Updated/Remodeled,Turnkey
- New construction: No
- Year built: 2021
Utilities & green energy
- Electric: Standard
- Sewer: Public Sewer
- Water: Public
- Utilities for property: Cable Connected, Electricity Connected, Natural Gas Connected, Phone Available, Sewer Connected, Water Connected
Community & HOA
Community
- Features: Curbs, Storm Drain(s), Street Lights, Suburban, Sidewalks, Park
- Security: Security System, Carbon Monoxide Detector(s), Fire Sprinkler System, Smoke Detector(s)
- Subdivision: Harbor View Hills 2 (Hav2)
HOA
- Has HOA: Yes
- Amenities included: Maintenance Grounds, Picnic Area
- HOA fee: $84 monthly
- HOA name: Harbor View Hills
- HOA phone: 949-716-3998
Location
- Region: Corona Del Mar
Financial & listing details
- Price per square foot: $1,610/sqft
- Tax assessed value: $4,900,000
- Annual tax amount: $51,744
- Date on market: 7/1/2024
- Cumulative days on market: 21 days
- Listing terms: Cash,Cash to New Loan,Subject To Other
- Road surface type: Paved
Price history
| Date | Event | Price |
|---|---|---|
| 9/19/2024 | Listing removed | $16,000$5/sqft |
Source: CRMLS #NP24186684 Report a problem | ||
| 9/9/2024 | Sold | $4,900,000-1.9%$1,610/sqft |
Source:  CRMLS #OC24133782 Report a problem CRMLS #OC24133782 Report a problem | ||
| 9/9/2024 | Listed for rent | $16,000$5/sqft |
Source: CRMLS #NP24186684 Report a problem | ||
| 8/9/2024 | Pending sale | $4,995,000$1,641/sqft |
Source: CRMLS #OC24133782 Report a problem | ||
| 7/23/2024 | Contingent | $4,995,000$1,641/sqft |
Source: CRMLS #OC24133782 Report a problem | ||
| 7/1/2024 | Listed for sale | $4,995,000+20.4%$1,641/sqft |
Source: CRMLS #OC24133782 Report a problem | ||
| 10/29/2021 | Sold | $4,150,000-3.4%$1,363/sqft |
Source: Public Record Report a problem | ||
| 10/1/2021 | Pending sale | $4,295,000$1,411/sqft |
Source: CRMLS #SW21185086 Report a problem | ||
| 9/17/2021 | Contingent | $4,295,000$1,411/sqft |
Source: CRMLS #SW21185086 Report a problem | ||
| 8/25/2021 | Listed for sale | $4,295,000+122.5%$1,411/sqft |
Source: CRMLS #SW21185086 Report a problem | ||
| 3/9/2018 | Sold | $1,930,000-1%$634/sqft |
Source: Public Record Report a problem | ||
| 2/13/2018 | Pending sale | $1,949,000$640/sqft |
Source: Coldwell Banker Residential Brokerage - Newport Beach #NP17236043 Report a problem | ||
| 1/20/2018 | Price change | $1,949,000-1.3%$640/sqft |
Source: HOM Sotheby's International Realty #NP17236043 Report a problem | ||
| 1/4/2018 | Price change | $1,975,000-1.2%$649/sqft |
Source: HOM Sotheby's International Realty #NP17236043 Report a problem | ||
| 10/14/2017 | Listed for sale | $1,999,000+16.2%$657/sqft |
Source: HOM Sotheby's International Re #NP17236043 Report a problem | ||
| 7/5/2016 | Sold | $1,720,000-1.7%$565/sqft |
Source: Public Record Report a problem | ||
| 7/2/2016 | Listed for sale | $1,749,888$575/sqft |
Source: Anaheim Hills Office #PW16089523 Report a problem | ||
| 6/22/2016 | Pending sale | $1,749,888$575/sqft |
Source: BHHS CA Properties #PW16089523 Report a problem | ||
| 6/7/2016 | Listed for sale | $1,749,888$575/sqft |
Source: Anaheim Hills Office #PW16089523 Report a problem | ||
| 5/12/2016 | Pending sale | $1,749,888$575/sqft |
Source: Anaheim Hills Office #PW16089523 Report a problem | ||
| 4/28/2016 | Listed for sale | $1,749,888+32.1%$575/sqft |
Source: BHHS CA Properties #PW16089523 Report a problem | ||
| 8/2/2011 | Listing removed | $1,325,000$435/sqft |
Source: Surterre Properties Inc. #U11002357 Report a problem | ||
| 7/14/2011 | Price change | $1,325,000-5.3%$435/sqft |
Source: Surterre Properties Inc. #U11002357 Report a problem | ||
| 6/3/2011 | Listed for sale | $1,399,000-6.4%$460/sqft |
Source: Surterre Properties Inc. #U11002357 Report a problem | ||
| 5/24/2005 | Sold | $1,495,000$491/sqft |
Source: Public Record Report a problem | ||
Public tax history
| Year | Property taxes | Tax assessment |
|---|---|---|
| 2025 | $51,744 +12.9% | $4,900,000 +13.5% |
| 2024 | $45,824 +12.6% | $4,317,660 +12.2% |
| 2023 | $40,708 -28% | $3,847,000 -7.3% |
| 2022 | $56,549 +115.7% | $4,150,000 +68.9% |
| 2021 | $26,213 +1.3% | $2,456,844 +1.4% |
| 2020 | $25,868 | $2,422,693 +22.4% |
| 2019 | $25,868 +22.2% | $1,978,800 +12.8% |
| 2018 | $21,164 +14.6% | $1,754,400 +2% |
| 2017 | $18,460 | $1,720,000 -2.3% |
| 2016 | $18,460 -1.5% | $1,760,355 +1.5% |
| 2015 | $18,750 +9.8% | $1,733,913 +8.4% |
| 2014 | $17,078 | $1,599,581 +17% |
| 2013 | -- | $1,367,164 +11% |
| 2012 | -- | $1,231,680 -4% |
| 2011 | -- | $1,283,000 -6.1% |
| 2010 | -- | $1,366,000 |
| 2009 | -- | $1,366,000 -12.2% |
| 2008 | -- | $1,555,398 |
| 2007 | -- | $1,555,398 +2% |
| 2006 | -- | $1,524,900 +700.5% |
| 2005 | -- | $190,496 +2% |
| 2004 | -- | $186,761 +1.9% |
| 2003 | -- | $183,339 +2% |
| 2002 | -- | $179,745 +2% |
| 2001 | $1,810 +2.6% | $176,221 +2% |
| 2000 | $1,764 | $172,766 |
Find assessor info on the county website
Neighborhood: Corona del Mar
Nearby homes
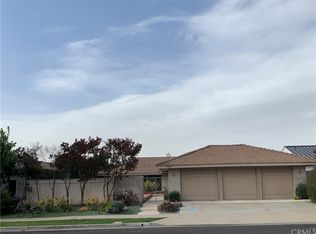
- $3,854,1003 bd2 ba2.1k sqft1227 Sand Ky, Corona Del Mar, CA 92625Off Market
- $5,532,4004 bd2 ba2.3k sqft1235 Sand Ky, Corona Del Mar, CA 92625Off Market
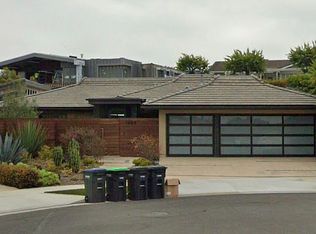
- $4,900,8003 bd2 ba1.9k sqft1234 Sand Ky, Corona Del Mar, CA 92625Off Market
- $5,475,2004 bd3 ba3k sqft1223 Sand Ky, Corona Del Mar, CA 92625Off Market
- $5,402,8004 bd2 ba2.1k sqft1230 Sand Ky, Corona Del Mar, CA 92625Off Market
- $6,445,0005 bd4 ba3.6k sqft1224 Sand Ky, Corona Del Mar, CA 92625Off Market
- $8,828,5005 bd6 ba5.4k sqft1218 Sand Ky, Corona Del Mar, CA 92625Sold
- $4,625,0005 bd3 ba2.9k sqft1219 Sand Ky, Corona Del Mar, CA 92625Sold
Nearby schools
GreatSchools rating
- 10/10Harbor View Elementary SchoolGrades: K-6Distance: 0.5 mi
- 8/10Corona Del Mar High SchoolGrades: 7-12Distance: 2.4 mi
Schools provided by the listing agent
- Elementary: Harbor View
- Middle: Corona Del Mar
- High: Corona Del Mar
Source: CRMLS. This data may not be complete. We recommend contacting the local school district to confirm school assignments for this home.
Get a cash offer in 3 minutes
Find out how much your home could sell for in as little as 3 minutes with a no-obligation cash offer.
Estimated market value
$6,208,000
Get a cash offer in 3 minutes
Find out how much your home could sell for in as little as 3 minutes with a no-obligation cash offer.
Estimated market value
$6,208,000
Nearby cities
Nearby neighborhoods
Nearby zip codes
Other Newport Beach Topics
