Soaring Vaulted Ceilings in this well designed condo it includes a Covered Parking Space and plenty of Visitor Parking! This home features Vaulted Ceilings in the Great Room, Kitchen, Breakfast Room and Primary Bedroom - light and bright floor plan plus plenty of natural light welcomes you to 'stay awhile'. Recently added Karastan upgraded carpet, Cortec luxury easy care vinyl plank flooring, updated toilets, new blind for the slider to the deck. More updates include: Freshly painted with a nice neutral upscale color, 2” cordless blinds, ceiling fans. The kitchen features 42’ maple cabinets, new 2024 electric stove, 2024 new micro, new 2024 dishwasher and 2024 larger, upgraded refrigerator that seller is willing to negotiate. The seller also updated /upgraded the washer & dryer unit (included). The Primary suite is large and light filled with a walk-in closet and private bath with a huge 5 ft shower w/seat, linen closet and large vanity with knee space. The second bedroom offers a well sized closet and good window placement for furniture to fit as a bedroom of home office. The location is OUTSTANDING - Bella Vista offers a fantastic location easy access to The Great Rivers Greenway, City Parks and close to Highway access PLUS near dining & shopping. The monthly fee incl. water, sewer, trash, some ext. maintenance, some insurance, snow removal & grounds maintenance. Good guest parking available and only 1 flight of stairs. Location of this condo is an end unit, upper level.
Closed
Listed by: Susan Brewer Service First RE • Susan M Brewer • Contact: 314-540-0734
Bought with: DRG - Delhougne Realty Group
Price Unknown
1231 Saravalle Dr, Saint Peters, MO 63376
2beds
946sqft
Condominium
Built in 2011
-- sqft lot
$194,700 Zestimate®
$--/sqft
$1,608 Estimated rent
Home value
$194,700
$183,000 - $208,000
$1,608/mo
Zestimate® history
Owner options
List your home for rent
$1,608/mo
Rent Zestimate®
Find your next renter with Zillow Rental Manager. Plus, with online applications, you can quickly screen prospective tenants – for free.
$1,608/mo
Rent Zestimate®
Refinance and save
$300/mo
Est. payment
Refinancing to a lower rate could help reduce your monthly payments and save thousands over the life of the loan.
$300/mo
Est. payment
Explore your selling options
Work with a Zillow partner agent
Leverage their expertise and Zillow's premium Showcase listings to get your home seen by more buyers.
Get startedList with your own agent
Get your home in front of millions of buyers by listing it on Zillow.
Learn how to do itSell it yourself
Take full control of how buyers see your home on Zillow by listing For Sale by Owner (FSBO).
List your homeWhat's special
Linen closetUpdated toiletsCovered parking spaceSoaring vaulted ceilingsPlenty of natural light
Zillow last checked:
Listing updated:
Listed by:
Susan M Brewer 314-540-0734,
Susan Brewer Service First RE
Bought with:
Julie A Metzner, 2020029669
DRG - Delhougne Realty Group
Source: MARIS,MLS#: 25052353 Originating MLS: St. Charles County Association of REALTORS
Originating MLS: St. Charles County Association of REALTORSFacts & features
Interior
Bedrooms & bathrooms
- Bedrooms: 2
- Bathrooms: 2
- Full bathrooms: 2
- Main level bathrooms: 2
- Main level bedrooms: 2
Primary bedroom
- Features: Floor Covering: Carpeting
- Level: Main
- Area: 168
- Dimensions: 14x12
Bedroom 2
- Features: Floor Covering: Luxury Vinyl Plank
- Level: Main
- Area: 121
- Dimensions: 11x11
Breakfast room
- Features: Floor Covering: Luxury Vinyl Plank
- Level: Main
- Area: 144
- Dimensions: 12x12
Great room
- Features: Floor Covering: Luxury Vinyl Plank
- Level: Main
- Area: 182
- Dimensions: 14x13
Kitchen
- Features: Floor Covering: Luxury Vinyl Plank
- Level: Main
- Area: 72
- Dimensions: 9x8
Laundry
- Description: Laundry Closet
- Features: Floor Covering: Vinyl
- Level: Main
- Area: 9
- Dimensions: 3x3
Heating
- Forced Air
Cooling
- Central Air
Appliances
- Included: Dishwasher, Disposal, Microwave, Electric Oven, Electric Range, Washer/Dryer Stacked, Water Heater, Electric Water Heater
- Laundry: Inside, Laundry Closet, Main Level
Features
- Breakfast Bar, Breakfast Room, Ceiling Fan(s), Entrance Foyer, Open Floorplan, Shower, Vaulted Ceiling(s), Walk-In Closet(s)
- Flooring: Carpet, Luxury Vinyl
- Doors: Sliding Doors
- Windows: Blinds
- Basement: None
- Has fireplace: No
Interior area
- Total interior livable area: 946 sqft
- Finished area above ground: 946
Property
Parking
- Total spaces: 1
- Parking features: Additional Parking, Asphalt, Assigned, Carport, Covered, Detached Carport
- Carport spaces: 1
Features
- Levels: Two
- Patio & porch: Deck, Porch
- Exterior features: Balcony
- Fencing: None
Lot
- Size: 945 Square Feet
- Features: Adjoins Open Ground, Cul-De-Sac
Details
- Parcel number: 30010A79812003A.0000000
- Special conditions: Standard
Construction
Type & style
- Home type: Condo
- Architectural style: Garden,Mid-Rise 3or4 Story,Traditional
- Property subtype: Condominium
- Attached to another structure: Yes
Materials
- Brick Veneer, Vinyl Siding
- Foundation: Concrete Perimeter
- Roof: Architectural Shingle,Shingle
Condition
- Year built: 2011
Utilities & green energy
- Sewer: Public Sewer
- Water: Public
- Utilities for property: Cable Connected, Electricity Connected, Sewer Connected, Water Connected
Community & HOA
Community
- Features: None
- Subdivision: Bella Vista Condo
HOA
- Has HOA: Yes
- Amenities included: Common Ground, Outside Management, Parking
- Services included: Maintenance Grounds, Maintenance Parking/Roads, Common Area Maintenance, Exterior Maintenance, Pest Control, Sewer, Trash, Utilities, Water
- HOA fee: $300 monthly
- HOA name: Bella Vista Condo Asso
Location
- Region: Saint Peters
Financial & listing details
- Tax assessed value: $173,331
- Annual tax amount: $2,007
- Date on market: 8/6/2025
- Cumulative days on market: 164 days
- Listing terms: Cash,Conventional
- Ownership: Private
- Electric utility on property: Yes
Price history
| Date | Event | Price |
|---|---|---|
| 2/17/2026 | Sold | -- |
Source:  MARIS #25052353 Report a problem MARIS #25052353 Report a problem | ||
| 1/18/2026 | Pending sale | $193,500$205/sqft |
Source: MARIS #25052353 Report a problem | ||
| 11/6/2025 | Price change | $193,500-0.8%$205/sqft |
Source: MARIS #25052353 Report a problem | ||
| 9/26/2025 | Price change | $195,000-1.8%$206/sqft |
Source: MARIS #25052353 Report a problem | ||
| 8/6/2025 | Listed for sale | $198,500+3.1%$210/sqft |
Source: MARIS #25052353 Report a problem | ||
| 9/25/2024 | Sold | -- |
Source: MARIS #24043470 Report a problem | ||
| 9/3/2024 | Pending sale | $192,500$203/sqft |
Source: MARIS #24043470 Report a problem | ||
| 8/8/2024 | Price change | $192,500-3.7%$203/sqft |
Source: MARIS #24043470 Report a problem | ||
| 7/17/2024 | Listed for sale | $199,900+45.9%$211/sqft |
Source: MARIS #24043470 Report a problem | ||
| 11/24/2020 | Listing removed | $137,000$145/sqft |
Source: SCHNEIDER Real Estate, Inc. #20074304 Report a problem | ||
| 10/16/2020 | Pending sale | $137,000$145/sqft |
Source: SCHNEIDER Real Estate, Inc. #20074304 Report a problem | ||
| 10/10/2020 | Listed for sale | $137,000$145/sqft |
Source: SCHNEIDER Real Estate, Inc. #20074304 Report a problem | ||
| 2/28/2012 | Sold | -- |
Source: Public Record Report a problem | ||
Public tax history
| Year | Property taxes | Tax assessment |
|---|---|---|
| 2025 | $2,217 +10.5% | $32,933 +13.4% |
| 2024 | $2,007 +0.1% | $29,034 |
| 2023 | $2,004 +1.9% | $29,034 +16.8% |
| 2022 | $1,967 | $24,850 |
| 2021 | -- | $24,850 +14.3% |
| 2020 | -- | $21,737 |
| 2019 | $1,474 | $21,737 +15.6% |
| 2018 | $1,474 +0.5% | $18,798 |
| 2017 | $1,467 +15.8% | $18,798 +15.5% |
| 2016 | $1,266 -2.9% | $16,273 |
| 2015 | $1,304 -6.7% | $16,273 -5.1% |
| 2014 | $1,398 | $17,149 |
| 2013 | -- | $17,149 +802.6% |
| 2012 | -- | $1,900 |
| 2011 | -- | -- |
Find assessor info on the county website
Neighborhood: 63376
Nearby homes
- $182,8002 bd2 ba970 sqft1221 Saravalle Dr, Saint Peters, MO 63376Off Market
- $181,4002 bd2 ba970 sqft1211 Saravalle Dr, Saint Peters, MO 63376Off Market
- $180,1002 bd2 ba970 sqft1212 Saravalle Dr, Saint Peters, MO 63376Off Market

- $181,7002 bd2 ba970 sqft1222 Saravalle Dr, Saint Peters, MO 63376Off Market
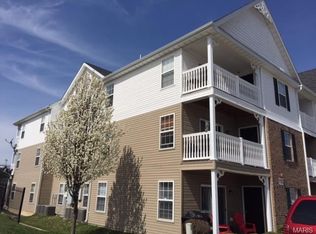
- $184,7002 bd2 ba970 sqft1232 Saravalle Dr, Saint Peters, MO 63376Off Market
- $175,0002 bd2 ba970 sqft1233 Saravalle Dr, Saint Peters, MO 63376For Sale
- $184,3002 bd2 ba970 sqft1223 Saravalle Dr, Saint Peters, MO 63376Off Market
- $--2 bd2 ba1k sqft1213 Saravalle Dr, Saint Peters, MO 63376Sold
Nearby schools
GreatSchools rating
- 5/10Fairmount Elementary SchoolGrades: K-5Distance: 1.6 mi
- 7/10Hollenbeck Middle SchoolGrades: 6-8Distance: 2.3 mi
- 8/10Francis Howell North High SchoolGrades: 9-12Distance: 0.7 mi
Schools provided by the listing agent
- Elementary: Fairmount Elem.
- Middle: Hollenbeck Middle
- High: Francis Howell North High
Source: MARIS. This data may not be complete. We recommend contacting the local school district to confirm school assignments for this home.
Get a cash offer in 3 minutes
Find out how much your home could sell for in as little as 3 minutes with a no-obligation cash offer.
Estimated market value
$194,700
Get a cash offer in 3 minutes
Find out how much your home could sell for in as little as 3 minutes with a no-obligation cash offer.
Estimated market value
$194,700
- Missouri
- Saint Charles County
- Saint Peters
- 63376
- 1231 Saravalle Dr
Nearby cities
Nearby zip codes
Other Saint Peters Topics
