Perfectly positioned for first-time homebuyers, investors, or anyone seeking a low-maintenance lifestyle in one of Charlotte's most convenient locations. Enjoy the ability to walk to Park Road Shopping Center, with its popular restaurants, shopping, and entertainment, while being just minutes from LoSo, SouthPark, Uptown Charlotte, and Charlotte Douglas International Airport. Major improvements have already been completed, offering peace of mind for years to come, including a new HVAC system (2024), water heater (2025), exterior siding (2025), roof (2025), and new flooring on the lower level (2026). The versatile floor plan offers endless possibilities. The lower-level bedroom and full bath create an ideal roommate or guest suite or a bonus room providing additional living, workout, or media space. The upper level secondary bedroom can easily be a home office. The kitchen features under-cabinet lighting, built-in microwave, ample counter space, pantry cabinet, and includes the refrigerator. The spacious living room overlooks a peaceful wooded backdrop, providing a private setting rarely found at this price point. Step outside to one of the community's larger fully fenced patios—perfect for relaxing, entertaining, or letting pets play. Two assigned parking spaces complete this move-in-ready home. Whether you're looking for your first home, an investment property, or a flexible floor plan that adapts to your lifestyle, this townhome is an exceptional opportunity.
Under contract-show
Price cut: $25K (7/23)
$325,000
1231 Scaleybark Rd, Charlotte, NC 28209
3beds
1,359sqft
Townhouse
Built in 1985
0.02 Acres Lot
$321,200 Zestimate®
$239/sqft
$257/mo HOA
What's special
Ample counter spaceVersatile floor planBuilt-in microwavePantry cabinetKitchen features under-cabinet lightingIncludes the refrigeratorTwo assigned parking spaces
- 91 days
- 634
- 38
Zillow last checked:
Listing updated:
Listed by:
Cullen McNulty cullen@mcnultyrealty.com,
McNulty Realty LLC
Source: Canopy MLS as distributed by MLS GRID,MLS#: 4398177
Facts & features
Interior
Bedrooms & bathrooms
- Bedrooms: 3
- Bathrooms: 3
- Full bathrooms: 2
- 1/2 bathrooms: 1
Primary bedroom
- Level: Upper
Bedroom s
- Level: Upper
Bathroom half
- Level: Main
Bathroom full
- Level: Upper
Bathroom full
- Level: Lower
Other
- Level: Lower
Dining area
- Level: Main
Kitchen
- Level: Main
Laundry
- Level: Lower
Living room
- Level: Main
Heating
- Central
Cooling
- Central Air
Appliances
- Included: Dishwasher, Electric Oven, Electric Range, Microwave, Refrigerator with Ice Maker, Washer/Dryer
- Laundry: Utility Room, Inside, Lower Level
Features
- Flooring: Carpet, Laminate, Vinyl
- Basement: Daylight
Interior area
- Total structure area: 994
- Total interior livable area: 1,359 sqft
- Finished area above ground: 994
- Finished area below ground: 365
Property
Parking
- Parking features: Assigned, Parking Space(s)
Features
- Levels: Three Or More
- Stories: 3
- Entry location: Main
- Patio & porch: Patio
- Exterior features: Lawn Maintenance
- Fencing: Back Yard,Fenced,Wood
Lot
- Size: 0.02 Acres
- Features: Wooded
Details
- Parcel number: 14920161
- Zoning: R-9MF(CD)
- Special conditions: Standard
Construction
Type & style
- Home type: Townhouse
- Architectural style: Traditional
- Property subtype: Townhouse
Materials
- Brick Partial, Vinyl
- Foundation: Slab
Condition
- New construction: No
- Year built: 1985
Utilities & green energy
- Sewer: Public Sewer
- Water: City
Community & HOA
Community
- Subdivision: Madison Park
HOA
- Has HOA: Yes
- HOA fee: $257 monthly
- HOA name: CAMS
- HOA phone: 704-731-5560
Location
- Region: Charlotte
Financial & listing details
- Price per square foot: $239/sqft
- Tax assessed value: $272,200
- Date on market: 6/29/2026
- Cumulative days on market: 91 days
- Listing terms: Cash,Conventional,FHA,VA Loan
- Road surface type: None, Paved
Estimated market value
$321,200
$305,000 - $337,000
$1,969/mo
Price history
| Date | Event | Price |
|---|---|---|
| 7/23/2026 | Price change | $325,000-7.1%$239/sqft |
Source:  Canopy MLS as distributed by MLS GRID #4398177 Report a problem Canopy MLS as distributed by MLS GRID #4398177 Report a problem | ||
| 6/29/2026 | Listed for sale | $350,000$258/sqft |
Source: Canopy MLS as distributed by MLS GRID #4398177 Report a problem | ||
Public tax history
Tax history is unavailable.
Monthly payment
Est. payment
Payment breakdown
Explore the cost of this home by adjusting the details. Changes won't be saved.Climate risks
Neighborhood: Ashbrook-Clawson Village
Nearby schools
Schools provided by the listing agent
- Elementary: Selwyn
- Middle: Alexander Graham
- High: Myers Park
Source: Canopy MLS as distributed by MLS GRID. This data may not be complete. We recommend contacting the local school district to confirm school assignments for this home.
- $325,0003 bd3 ba1.3k sqft1231 Scaleybark Rd APT B, Charlotte, NC 28209Sold

- $263,0002 bd2 ba1.2k sqft1231 Scaleybark Rd APT A, Charlotte, NC 28209Off Market
- $277,2002 bd2 ba1.2k sqft1231 Scaleybark Rd APT C, Charlotte, NC 28209Off Market

- $295,0003 bd2 ba1.4k sqft1231 Scaleybark Rd APT D, Charlotte, NC 28209Off Market
Similar homes
- $309,0002 bd2 ba1.1k sqftPark Place, Charlotte, NC 28209For Sale

 MLS ID #4417329, Tommy Williams, Corcoran HM Properties. Canopy MLS as distributed by MLS GRID
 - $320,0002 bd3 ba1.2k sqft1338 Anthem Ct #80-B, Charlotte, NC 28205For Sale
 MLS ID #4412279, Ousman Jallow, Premier South. Canopy MLS as distributed by MLS GRID
 - $280,0003 bd3 ba1.7k sqft110 Deep Gap Ct, Charlotte, NC 28217For Sale
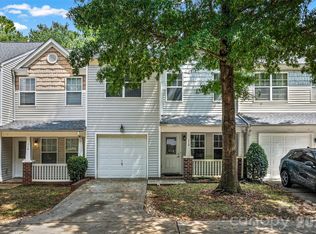 MLS ID #4418815, Erica Hicks, Premier South. Canopy MLS as distributed by MLS GRID
 - $319,9003 bd3 ba1.7k sqftSummerfield, Matthews, NC 28105For Sale
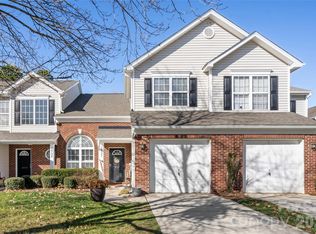 MLS ID #4394021, Daniel Callahan, RE/MAX Executive. Canopy MLS as distributed by MLS GRID
 - $269,9003 bd3 ba1.4k sqft1801 Pewsbury Rd, Charlotte, NC 28210For SaleMLS ID #4404085, Joseph McMurry, EXP Realty LLC Ballantyne. Canopy MLS as distributed by MLS GRID
- $318,0002 bd3 ba1.2k sqft8228 Legare Ct, Charlotte, NC 28210For SaleMLS ID #4418862, Reba Hatfield, COMPASS. Canopy MLS as distributed by MLS GRID
- $309,9003 bd2 ba1.2k sqft2208 Pinebrook Cir, Charlotte, NC 28208For SaleMLS ID #4415234, Emily Smith, Coldwell Banker- CK Select. Canopy MLS as distributed by MLS GRID
- $339,0003 bd3 ba1.8k sqftCricket Lake, Charlotte, NC 28277For SaleMLS ID #4399995, Karen Van Dyne, NorthGroup Real Estate LLC. Canopy MLS as distributed by MLS GRID
- $279,8003 bd2 ba1.7k sqft10305 Flat Stone Rd, Charlotte, NC 28213For SaleMLS ID #4429199, Susan Ayers, HomeZu. Canopy MLS as distributed by MLS GRID
- $295,0003 bd3 ba1.3k sqft2729 Meadow Knoll Dr, Charlotte, NC 28269For SaleMLS ID #4408544, James Taylor, Mark Spain Real Estate. Canopy MLS as distributed by MLS GRID
- $317,0003 bd2 ba1.2k sqft8424 Othello Pl, Charlotte, NC 28227For SaleMLS ID #4423888, Jenny Rivera, NorthGroup Real Estate LLC. Canopy MLS as distributed by MLS GRID
- $319,9003 bd2 ba1.4k sqft5200 Birchbark Ln, Charlotte, NC 28227For SaleMLS ID #4404553, Robert Salmons, Entera Realty LLC. Canopy MLS as distributed by MLS GRID
- $235,0003 bd3 ba1.3k sqft8254 Knights Bridge Rd, Charlotte, NC 28210For SaleMLS ID #4411000, Grace Walser, The Agency - Charlotte. Canopy MLS as distributed by MLS GRID
- $350,0003 bd3 ba1.6k sqft11907 Maria Ester Ct, Charlotte, NC 28277For SaleMLS ID #4422571, Chirag Santwani, Coldwell Banker Realty. Canopy MLS as distributed by MLS GRID
- $370,0002 bd3 ba1.4k sqft3134 Bending Birch Pl, Charlotte, NC 28206For SaleMLS ID #4418404, Drew Ludeke, Coldwell Banker Realty. Canopy MLS as distributed by MLS GRID
- $335,0002 bd3 ba1.6k sqftQuail Hollow, Charlotte, NC 28210For SaleMLS ID #4391391, Rick Carter, Realty One Group Revolution. Canopy MLS as distributed by MLS GRID
- $369,9993 bd3 ba1.7k sqft6150 Gray Gate Ln APT I, Charlotte, NC 28210For SaleMLS ID #4392595, David Strause, Ivester Jackson Christie's. Canopy MLS as distributed by MLS GRID
- $345,0002 bd2 ba887 sqft301 Queens Rd APT 207, Charlotte, NC 28204For SaleMLS ID #4420934, Beth Gionis, ProStead Realty. Canopy MLS as distributed by MLS GRID
- $250,0003 bd3 ba1.3k sqft7320 Pebblestone Dr APT F, Charlotte, NC 28212For SaleMLS ID #4413756, Rosemara Espinoza, COMPASS. Canopy MLS as distributed by MLS GRID
- $349,0003 bd3 ba1.7k sqft5516 Ilford St, Charlotte, NC 28215For SaleMLS ID #4393005, TJ Bailey, Keller Williams Connected. Canopy MLS as distributed by MLS GRID
