Beautifully refreshed 1-bedroom, 1-bath home offering 1,218 sq. ft. of living space. The modern kitchen features a stylish range hood, and the completely updated bathroom offers a contemporary finish. New flooring throughout adds to the appeal, while four mini-splits provide heating and cooling. The third level includes a utility room and large closet for additional storage. Enjoy the hardscaped backyard with new water features, lighting, and vinyl fencing. A barn-style shed provides additional storage with fold-down steps to the second level. Numerous improvements and thoughtful touches throughout!
For sale
$120,000
1231 Scott St, Kulpmont, PA 17834
1beds
1,218sqft
Single Family Residence
Built in 1915
2,178 Square Feet Lot
$115,700 Zestimate®
$98/sqft
$-- HOA
What's special
Vinyl fencingHardscaped backyardStylish range hoodCompletely updated bathroomNew flooring throughoutModern kitchen
- 27 days
- 192
- 7
Zillow last checked:
Listing updated:
Listed by:
Brad Holmes,
VILLAGER REALTY, INC. - NORTHUMBERLAND 570-473-7300
Source: CSVBOR,MLS#: C-2446
Facts & features
Interior
Bedrooms & bathrooms
- Bedrooms: 1
- Bathrooms: 1
- Full bathrooms: 1
Bedroom
- Level: Second
- Area: 134.43 Square Feet
- Dimensions: 12.10 x 11.11
Bathroom
- Level: Second
- Area: 105.3 Square Feet
- Dimensions: 13.00 x 8.10
Dining area
- Level: First
- Area: 162.26 Square Feet
- Dimensions: 12.20 x 13.30
Kitchen
- Level: First
- Area: 139.24 Square Feet
- Dimensions: 11.80 x 11.80
Living room
- Level: First
- Area: 145.18 Square Feet
- Dimensions: 12.20 x 11.90
Mud room
- Level: First
- Area: 58.31 Square Feet
- Dimensions: 11.90 x 4.90
Other
- Level: Third
- Area: 95.4 Square Feet
- Dimensions: 10.60 x 9.00
Utility room
- Level: Third
- Area: 117.66 Square Feet
- Dimensions: 10.60 x 11.10
Heating
- Ductless
Cooling
- Ductless
Appliances
- Included: Dishwasher, Refrigerator, Stove/Range, Dryer, Washer
Features
- Ceiling Fan(s), Walk-In Closet(s)
- Windows: Window Treatments
- Basement: Concrete,Exterior Entry,Poured Concrete Wall
Interior area
- Total structure area: 968
- Total interior livable area: 1,218 sqft
- Finished area above ground: 1,218
- Finished area below ground: 0
Property
Parking
- Parking features: None
- Details: 3
Features
- Patio & porch: Porch, Patio
Lot
- Size: 2,178 Square Feet
- Dimensions: 15 x 150
- Topography: No
Details
- Additional structures: Shed(s)
- Parcel number: 010200100206
- Zoning: R
- Zoning description: X
Construction
Type & style
- Home type: SingleFamily
- Architectural style: Half Double
- Property subtype: Single Family Residence
Materials
- Aluminum, Vinyl
- Foundation: None
- Roof: Asphalt,Rolled/Hot Mop,Rubber,Shingle
Condition
- Year built: 1915
Utilities & green energy
- Electric: 200+ Amp Service
- Sewer: Public Sewer
- Water: Public
Community & HOA
Community
- Features: Fencing, Paved Streets, Sidewalks, Street Lights
- Subdivision: 0-None
Location
- Region: Kulpmont
Financial & listing details
- Price per square foot: $98/sqft
- Tax assessed value: $4,790
- Annual tax amount: $577
- Date on market: 9/10/2026
Estimated market value
$115,700
$110,000 - $121,000
$873/mo
Price history
| Date | Event | Price |
|---|---|---|
| 9/10/2026 | Listed for sale | $120,000+200%$98/sqft |
Source: CSVBOR #C-2446 Report a problem | ||
| 8/29/2024 | Sold | $40,000+300%$33/sqft |
Source: Public Record Report a problem | ||
| 5/16/2005 | Sold | $10,000$8/sqft |
Source: Public Record Report a problem | ||
Public tax history
| Year | Property taxes | Tax assessment |
|---|---|---|
| 2025 | $563 +4.4% | $4,750 |
| 2024 | $539 +0.9% | $4,750 |
| 2023 | $534 +2.7% | $4,750 |
| 2022 | $520 +2.3% | $4,750 |
| 2021 | $509 | $4,750 |
| 2020 | $509 +2.4% | $4,750 |
| 2018 | $497 | $4,750 |
| 2017 | -- | $4,750 |
| 2016 | -- | $4,750 |
| 2015 | -- | $4,750 |
| 2014 | -- | $4,750 |
| 2013 | -- | $4,750 |
| 2012 | -- | $4,750 |
| 2011 | -- | $4,750 |
| 2010 | -- | $4,750 |
| 2009 | -- | $4,750 |
| 2007 | -- | $4,750 |
| 2006 | $177 | $4,750 |
| 2005 | -- | $4,750 +100% |
| 2004 | -- | $2,375 |
| 2003 | -- | $2,375 |
| 2002 | -- | $2,375 |
| 2000 | -- | $2,375 |
Find assessor info on the county website
Monthly payment
Est. payment
Payment breakdown
Explore the cost of this home by adjusting the details. Changes won't be saved.Climate risks
Neighborhood: 17834
Nearby schools
Schools provided by the listing agent
- District: Mount Carmel
Source: CSVBOR. This data may not be complete. We recommend contacting the local school district to confirm school assignments for this home.
Similar homes
- $145,0003 bd2 ba1.2k sqft860 Walnut St, Kulpmont, PA 17834For Sale
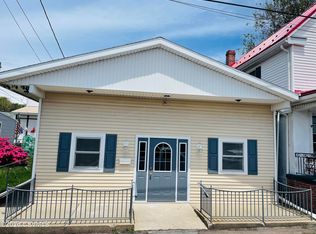 MLS ID #C-1335, DENNIS M MOLESEVICH JR, REALTY WORLD MOLESEVICH & ASSOCIATES. CSVBOR
 - $120,0004 bd2 ba975 sqft200 S Coal St, Shamokin, PA 17872For Sale
 MLS ID #785656, Marleny Martinez, I-Do Real Estate. GLVR
 - $99,9004 bd2 ba1.4k sqft812 E Dewart St, Shamokin, PA 17872For Sale
 MLS ID #C-172, Anthony Michael Getchey, BRESSI & MARTIN REAL ESTATE, INC. - SHAMOKIN. CSVBOR
 - $134,9004 bd2 ba1.2k sqft336 W 3rd St, Mount Carmel, PA 17851For Sale

 MLS ID #PANU2003720, Nichole Killeen, Mullen Realty Associates. Bright MLS
 - $120,0004 bd2 ba1.5k sqft325 W Saylor St #323, Mount Carmel, PA 17851For Sale
 MLS ID #SC264510, Xiomara Caraballo Mercado, EXP Realty LLC. GSBR as distributed by MLS GRID
 - $132,5003 bd2 ba1.8k sqft328 E Oak St, Frackville, PA 17931For SaleMLS ID #PASK2029868, Eugene Prentice, EXP Realty, LLC. Bright MLS
- $139,9003 bd2 ba1.3k sqft325 Lewis St, Minersville, PA 17954For SaleMLS ID #PASK2029672, CHRISTINE MCAFEE, RE/MAX Central - Lansdale. Bright MLS
- $179,0003 bd2 ba1.1k sqft321 E North St, Marion Heights, PA 17832For SaleMLS ID #PANU2003666, Molly McGoff, Coldwell Banker Realty. Bright MLS
- $109,0003 bd1 ba1.4k sqft2023 Centre St, Ashland, PA 17921For SaleMLS ID #PASK2029232, David Pedron, RE/MAX Five Star Realty. Bright MLS
- $130,0003 bd2 ba1.3k sqft217 E Main St, Tremont, PA 17981For SaleMLS ID #PASK2029800, Kelly Unger, Keller Williams of Central PA. Bright MLS
