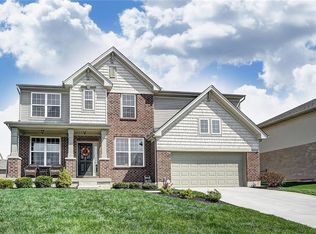
This Vancouver floor plan has a hardwood entry, separate living and dining rooms, large family room with gas direct vent fireplace and a kitchen with hardwood floors and an island. All four bedrooms are nice sized and come with walk-in closets. The laundry is located on the second floor with easy access from all bedrooms. The owner's suite has a soaking tub, separate shower and double sinks. This home is 2558 sq ft with a full unfinished basement and a two car garage.
This property is not currently displayed as for sale or rent on Zillow. This may be different from what's on other websites or public sources.