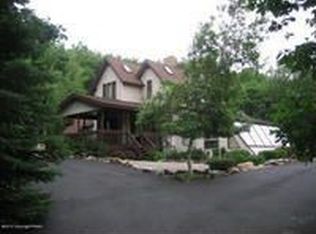
Pending
$599,000
4beds
3,450sqft
1231 Sky High Ter, Effort, PA 18330
4beds
3,450sqft
Single family residence
Built in 2006
1 Acres
2 Garage spaces
$174 price/sqft
$23/mo HOA
What's special
Views are truly incredibleCustom tile workFinished walkout basementOversized windowsWide trimFlexible living spaceCozy propane fireplace
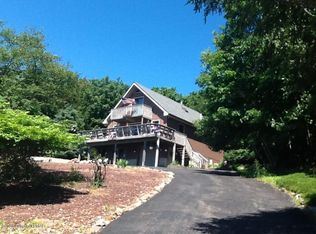
Truly one of a kind. Sitting high with a clear line of sight from the Delaware Water Gap across the Kittatinny Ridge all the way to Blue Mountain. Inside, you’ll find flexible living space for just about any need. The main level has three large bedrooms/multi-purpose rooms plus an open floor ...
- 107 days |
- 62 |
- 0 |
Source: GLVR,MLS#: 773965
Originating MLS: Lehigh Valley MLS
Travel times
Living Room
Kitchen
Dining Room
Zillow last checked:
Listing updated:
Listed by:
Nick Smith 610-751-8280,
Coldwell Banker Hearthside 610-465-5600,
Dan Bostelman 610-232-7692,
Coldwell Banker Hearthside
Source: GLVR,MLS#: 773965
Originating MLS: Lehigh Valley MLS
Facts & features
Interior
Bedrooms & bathrooms
- Bedrooms: 4
- Bathrooms: 4
- Full bathrooms: 3
- 1/2 bathrooms: 1
Primary bedroom
- Description: Hardwood flooring, Bay window, Ceiling fan
- Level: First
- Dimensions: 14.00 x 20.00
Bedroom
- Description: Currently set up as dining room: Hardwood flooring, Crown molding, Bay window
- Level: First
- Dimensions: 14.00 x 14.00
Bedroom
- Description: Currently set up as home office: Hardwood flooring, Bay window, Ceiling fan
- Level: First
- Dimensions: 14.00 x 15.00
Bedroom
- Description: Bonus room: Recessed lighting, Ceiling fan
- Level: Second
- Dimensions: 21.00 x 20.00
Primary bathroom
- Description: Tile flooring, Soaking tub, Stall shower
- Level: First
- Dimensions: 8.00 x 12.00
Dining room
- Description: Tile flooring, Bay window, Ceiling fan
- Level: First
- Dimensions: 10.00 x 13.00
Other
- Description: Tile flooring, Tub/shower
- Level: First
- Dimensions: 11.00 x 5.00
Other
- Description: Vinyl plank flooring, Pedestal sink, Stall shower
- Level: Basement
- Dimensions: 6.00 x 9.00
Half bath
- Description: Tile flooring
- Level: First
- Dimensions: 5.00 x 5.00
Kitchen
- Description: Tile flooring, Upgraded cabinetry, Tile backsplash, S/S applianaces, Recessed lighting
- Level: First
- Dimensions: 12.00 x 11.00
Living room
- Description: Hardwood flooring, Gas fireplace w/ custom tiled mantle and surround, Crown molding, Ceiling fan, Recessed lighitng
- Level: First
- Dimensions: 19.00 x 16.00
Recreation
- Description: Laminate flooring
- Level: Basement
- Dimensions: 13.00 x 33.00
Heating
- Baseboard, Electric, Propane, Pellet Stove
Cooling
- Central Air, Ceiling Fan(s)
Appliances
- Included: Dishwasher, Electric Oven, Electric Range, Electric Water Heater, Microwave
- Laundry: Washer Hookup, Dryer Hookup, Lower Level
Features
- Dining Area, Game Room, Kitchen Island, Walk-In Closet(s)
- Flooring: Hardwood, Luxury Vinyl, Luxury VinylPlank, Tile
- Basement: Full,Finished,Walk-Out Access
- Has fireplace: Yes
- Fireplace features: Gas Log, Living Room
Interior area
- Total interior livable area: 3,450 sqft
- Finished area above ground: 2,542
- Finished area below ground: 908
Property
Parking
- Total spaces: 2
- Parking features: Built In, Driveway, Garage, Garage Door Opener
- Garage spaces: 2
- Has uncovered spaces: Yes
Features
- Stories: 2
- Patio & porch: Covered, Deck, Porch
- Exterior features: Deck, Porch, Propane Tank - Leased
- Has view: Yes
- View description: Mountain(s), Panoramic
Lot
- Size: 1 Acres
Details
- Parcel number: 02 17B 1 231
- Zoning: R-1- Residential / Low De
- Special conditions: None
Construction
Type & style
- Home type: SingleFamily
- Architectural style: Cape Cod
- Property subtype: Single Family Residence
Materials
- Vinyl Siding
- Roof: Asphalt,Fiberglass
Condition
- Year built: 2006
Utilities & green energy
- Sewer: Septic Tank
- Water: Well
Community & HOA
Community
- Subdivision: Birch Hollow Estates
HOA
- Has HOA: Yes
- HOA fee: $275 annually
Location
- Region: Effort
Financial & listing details
- Price per square foot: $174/sqft
- Tax assessed value: $265,930
- Annual tax amount: $9,046
- Date on market: 3/27/2026
- Cumulative days on market: 108 days
- Ownership type: Fee Simple
- Road surface type: Paved
Price history
| Date | Event | Price |
|---|---|---|
| 5/1/2026 | Pending sale | $599,000$174/sqft |
Source: | ||
| 4/9/2026 | Price change | $599,000-4.8%$174/sqft |
Source: | ||
| 3/27/2026 | Listed for sale | $629,000-3.2%$182/sqft |
Source: | ||
| 12/3/2025 | Listing removed | $649,900$188/sqft |
Source: PMAR #PM-136918 Report a problem | ||
| 10/29/2025 | Listed for sale | $649,900+107.9%$188/sqft |
Source: PMAR #PM-136918 Report a problem | ||
| 5/24/2019 | Sold | $312,555+8.2%$91/sqft |
Source: Public Record Report a problem | ||
| 2/11/2019 | Listed for sale | $289,000$84/sqft |
Source: DeAngelo & Associates Real Estate LLC #PM-65029 Report a problem | ||
Public tax history
| Year | Property taxes | Tax assessment |
|---|---|---|
| 2025 | $8,911 +5.5% | $265,930 |
| 2024 | $8,446 +4.1% | $265,930 |
| 2023 | $8,117 +2.8% | $265,930 |
| 2022 | $7,898 +2.6% | $265,930 |
| 2021 | $7,698 +4.1% | $265,930 |
| 2020 | $7,398 +7.3% | $265,930 +593.2% |
| 2019 | $6,894 | $38,360 |
| 2018 | $6,894 +2.4% | $38,360 |
| 2017 | $6,731 +533.5% | $38,360 |
| 2016 | $1,063 | $38,360 |
| 2015 | -- | $38,360 |
| 2014 | -- | $38,360 |
| 2013 | -- | $38,360 |
| 2012 | -- | $38,360 |
| 2011 | -- | $38,360 |
| 2010 | -- | $38,360 |
| 2008 | -- | $38,360 |
| 2007 | -- | $38,360 |
Find assessor info on the county website
Monthly payment
Est. payment
$3,713/mo
Principal & interest
$3001
Property taxes
$689
HOA Fees
$23
Estimated market value
$582,400
$553,000 - $612,000
$4,095/mo
Climate risks
Explore flood, wildfire, and other predictive climate risk information for this property on First Street®️.
Neighborhood: 18330
Nearby schools
Pleasant Valley Intermediate School
Grades 3-5 • 5 miles6/10
GreatSchools® Rating
Test Score Rating
6/10Student Progress Rating
5/10Pleasant Valley Middle School
Grades 6-8 • 5.7 miles5/10
GreatSchools® Rating
Test Score Rating
6/10Student Progress Rating
3/10Pleasant Valley High School
Grades 9-12 • 6 miles5/10
GreatSchools® Rating
Test Score Rating
6/10College Readiness Rating
5/10Student Progress Rating
4/10- Pennsylvania
- Monroe County
- Albrightsville
- 18330
- 1231 Sky High Ter