Skip main navigation
Accepting backups
  • $599,900

    1231 Spring Creek Court, Longmont, CO 80504

    5beds
    2,942sqft
    : 
    $3,856/mo
    Get pre-qualified
    Single Family Residence
    Built in 2000
    4,847 Square Feet Lot
    $-- Zestimate®
    $204/sqft
    $42/mo HOA

    What's special

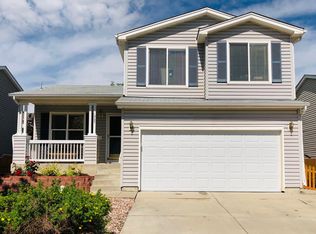
    Welcome to 1231 Spring Creek Ct, a beautifully renovated home offering high-end finishes and turnkey living in one of Longmont's sought-after neighborhoods. Situated on a quiet lot, this 2,942 sq ft home offers 5 bedrooms and 3 bathrooms, thoughtfully updated from top to bottom for truly move-in-ready living. Step inside to find a brand-new kitchen featuring high-end finishes, perfect for both everyday living and entertaining. All bathrooms have been fully remodeled with the same attention to detail and quality craftsmanship. The finished basement adds valuable living space, including an additional bedroom, ideal for guests, a home office, or multi-generational living. Major systems have been replaced for peace of mind, including a new roof, new furnace, and new A/C, so you can move in without worrying about big-ticket items. Outside, enjoy a newly landscaped backyard, perfect for relaxing or entertaining in a private, quiet setting. This home combines modern updates with a fantastic location in a great neighborhood. Don't miss the opportunity to make it yours!
    23 days
    340
    17

    Zillow last checked:

    Listing updated:

    Listed by:

    Stephanie Seibert 770-880-7956 stephanie@rangepg.com,

    Peak Real Estate Partners LLC

    Source: REcolorado as distributed by MLS GRID,MLS#: 5471470MLS Logo

      Facts & features

      Interior

      Bedrooms & bathrooms
      • Bedrooms: 5
      • Bathrooms: 3
      • Full bathrooms: 2
      • 1/2 bathrooms: 1
      • Main level bathrooms: 1
      Bedroom
      • Features: Primary Suite
      • Level: Upper
      Bedroom
      • Level: Upper
      Bedroom
      • Level: Upper
      Bedroom
      • Level: Upper
      Bedroom
      • Level: Basement
      Bathroom
      • Features: Primary Suite
      • Level: Upper
      Bathroom
      • Level: Upper
      Bathroom
      • Level: Main
      Heating
      • Forced Air
      Cooling
      • Central Air
      Appliances
      • Included: Dishwasher, Electric Water Heater, Microwave, Range, Refrigerator
      Features
      • Basement: Finished
      Interior area
      • Total structure area: 2,942
      • Total interior livable area: 2,942 sqft
      • Finished area above ground: 2,235
      • Finished area below ground: 707
      Video & virtual tour

      Property

      Parking
      • Total spaces: 2
      • Parking features: Garage - Attached
      • Attached garage spaces: 2
      Features
      • Levels: Two
      • Stories: 2
      Lot
      • Size: 4,847 Square Feet
      Details
      • Parcel number: R0142771
      • Special conditions: Standard

      Construction

      Type & style
      • Home type: SingleFamily
      • Property subtype: Single Family Residence
      Materials
      • Frame
      • Roof: Composition
      Condition
      • Updated/Remodeled
      • Year built: 2000

      Utilities & green energy

      • Sewer: Public Sewer
      • Water: Public

      Community & HOA

      Community
      • Subdivision: Wolf Creek 2nd Flg
      HOA
      • Has HOA: Yes
      • Amenities included: Park, Playground
      • HOA fee: $125 quarterly
      • HOA name: Flagstaff Mgmt / Wolf Creek HOA
      • HOA phone: 303-682-0098
      Location
      • Region: Longmont

      Financial & listing details

      • Price per square foot: $204/sqft
      • Tax assessed value: $560,700
      • Annual tax amount: $3,955
      • Date on market: 8/8/2026
      • Listing terms: 1031 Exchange,Cash,Conventional,FHA,VA Loan
      • Exclusions: All Staging Furniture
      • Ownership: Individual

        Estimated market value

        Not available

        Estimated sales range

        Not available

        Not available

        Price history

        DateEventPrice
        8/9/2026Pending sale$599,900$204/sqft
        Source: REcolorado as distributed by MLS GRID #5471470 Report a problem
        8/8/2026Listed for sale$599,900+50%$204/sqft
        Source: REcolorado as distributed by MLS GRID #5471470 Report a problem
        7/2/2026Sold$399,900+92.7%$136/sqft
        Source: Public Record Report a problem
        7/20/2000Sold$207,473$71/sqft
        Source: Public Record Report a problem

        Public tax history

        YearProperty taxesTax assessment
        2025$3,279 +1.4%$35,044 -7.7%
        2024$3,235 +13.2%$37,969 -1%
        2023$2,858 -1.3%$38,338 +32.8%
        2022$2,895 +5.7%$28,877 -2.8%
        2021$2,739 $29,708 +5.3%
        2020$2,739 +19%$28,200
        2019$2,302 $28,200 +16.4%
        2018$2,302 $24,235 -9.6%
        2017$2,302 +8.6%$26,794 +20.8%
        2016$2,120 +4.9%$22,177 +15.6%
        2015$2,020 +12.8%$19,176
        2014$1,791 +1.1%$19,176
        2013$1,772 +6.8%$19,176 +0.4%
        2012$1,659 -2.9%$19,104
        2011$1,710 +1.8%--
        2010$1,679 +0.4%$19,860
        2009$1,673 +12.1%$19,860 -13.3%
        2008$1,492 +4.2%$22,900
        2007$1,432 -1.8%$22,900 +4.5%
        2006$1,458 -10%$21,910
        2005$1,620 +1.2%$21,910 -10.6%
        2004$1,602 +12%$24,510
        2003$1,431 +10.5%$24,510 +29.8%
        2002$1,294 $18,890 -90.8%
        2001-- $206,400
        Find assessor info on the county website

        Monthly payment

        Est. payment

        Payment breakdown

        Explore the cost of this home by adjusting the details. Changes won't be saved.
        All calculations are estimates and provided by Zillow, Inc. for informational purposes only. Actual amounts may vary.
        HOA fees may include property taxes on listings classified as Co-Ops. Contact the listing agent and/or owner for fee details.
        See how much you could borrow to make a competitive offer.

        Climate risks

        Neighborhood: 80504

        Getting around

        48 / 100
        Car-Dependent
        19 / 100
        Minimal Transit
        67 / 100
        Bikeable

        Nearby schools

        GreatSchools rating
        Schools provided by the listing agent
        • Elementary: Fall River
        • Middle: Trail Ridge
        • High: Skyline
        • District: St. Vrain Valley RE-1J

        Source: REcolorado as distributed by MLS GRID. This data may not be complete. We recommend contacting the local school district to confirm school assignments for this home.

        A local agent can set up tours, give advice and negotiate with sellers.

        A local lender can help you make sure your offer is ready when you are.

        Browse local experts