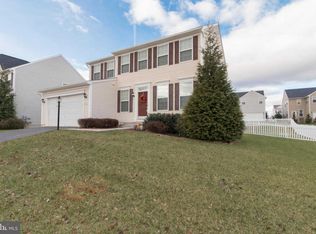
The main level features a formal living room or office for those who work from home, a formal dining room, and a family room that opens to the spacious kitchen. The kitchen comes equipped with an island breakfast bar, stainless refrigerator, counter space, and window above the sink that overlooks the vinyl fenced rear yard. Off the kitchen is a butler's pantry with more cabinet space and a pantry area. The upper level features 4 bedrooms, 3 of which have walk-in closets, and an upper level laundry closet. The primary bedroom has a lovely tray ceiling and large walk-in closet. This home also boasts a newly finished basement with durable luxury vinyl plank flooring, beautiful sliding barn doors and a spacious bathroom. Fairfax Crossing has sidewalks throughout for your morning or evening strolls plus a community playground. This is a commuter friendly location, just off WV-9 and is close to plenty of shopping and restaurants. Water is turned off, will be turned when a applicant is chosen. Professionally Cleaned August 3rd...
House for rent
$2,600/moFees may apply
1231 Stallion St, Ranson, WV 25438
4beds
3,600sqft
Price may not include required fees and charges. Learn more|
Singlefamily
Available now
No pets
Dryer in unit laundry
2 Parking spaces parking
What's special
Beautiful sliding barn doorsVinyl fenced rear yardStainless refrigeratorFormal dining roomIsland breakfast barUpper level laundry closetSpacious bathroom
- 8 days |
- -- |
- -- |
Zillow last checked:
Listing updated:
Travel times

Let’s turn your rent into credit progress
Build credit history with every on-time payment and get credit for the payment you’re already making.
Facts & features
Interior
Bedrooms & bathrooms
- Bedrooms: 4
- Bathrooms: 4
- Full bathrooms: 3
- 1/2 bathrooms: 1
Appliances
- Laundry: Dryer In Unit, Hookup, Upper Level, Washer In Unit
Features
- 9'+ Ceilings, Breakfast Area, Butlers Pantry, Ceiling Fan(s), Chair Railings, Crown Molding, Dining Area, Dry Wall, Eat-in Kitchen, Exhaust Fan, Family Room Off Kitchen, Formal/Separate Dining Room, Kitchen - Table Space, Kitchen Island, Open Floorplan, Primary Bath(s), Recessed Lighting, Tray Ceiling(s), Walk In Closet, Walk-In Closet(s)
Interior area
- Total interior livable area: 3,600 sqft
Property
Parking
- Total spaces: 2
- Details: Contact manager
Features
- Pool features: Contact manager
Details
- Parcel number: 19088C021500000000
Construction
Type & style
- Home type: SingleFamily
- Property subtype: SingleFamily
Condition
- Year built: 2012
Community & HOA
Location
- Region: Ranson
Financial & listing details
- Lease term: Contact For Details
Price history
| Date | Event | Price |
|---|---|---|
| 7/25/2026 | Listed for rent | $2,600$1/sqft |
Source: Bright MLS #WVJF2025618 Report a problem | ||
| 9/3/2021 | Sold | $375,000+1.4%$104/sqft |
Source: | ||
| 8/16/2021 | Pending sale | $370,000$103/sqft |
Source: | ||
| 8/6/2021 | Listed for sale | $370,000+21.3%$103/sqft |
Source: | ||
| 8/17/2020 | Sold | $305,000-6.1%$85/sqft |
Source: Public Record Report a problem | ||
| 7/2/2020 | Pending sale | $324,900$90/sqft |
Source: Long & Foster Real Estate, Inc. #WVJF139094 Report a problem | ||
| 6/28/2020 | Listed for sale | $324,900+41.3%$90/sqft |
Source: Long & Foster Real Estate, Inc. #WVJF139094 Report a problem | ||
| 9/17/2012 | Sold | $229,990$64/sqft |
Source: Public Record Report a problem | ||
Neighborhood: 25438
Nearby schools
GreatSchools rating
- 5/10T A Lowery Elementary SchoolGrades: PK-5Distance: 3.2 mi
- 6/10Wildwood Middle SchoolGrades: 6-8Distance: 3.3 mi
- 7/10Jefferson High SchoolGrades: 9-12Distance: 3 mi