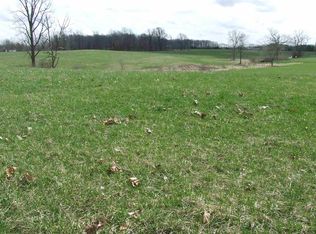
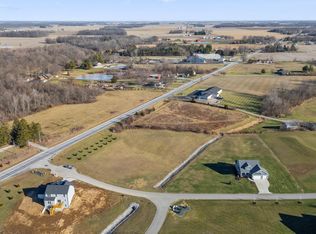
Lancia Homes Springfield II with 2,154 sq.ft. Lofted 4 Bedroom owner suite on the Main, 2.5 Baths, 3-Car Garage, and a Full 1,364 sq.ft. Daylight BASEMENT rough plumb for Full Bath. Vaulted two-story Great Room with ceiling fan and gas fireplace with conduit above. This home has great views and backyard entertainment space! Kitchen faces Great Room, 12 x 14 Four-Season room with cathedral ceiling and French doors leading out to a 12 x 14 deck. Kitchen has corner pantry, view of deck, open to Nook, stainless appliances, quartz - or granite according to selections made. Ask a Lancia designer, counters, taller cabinets and ceramic backsplash. Quartz - or granite according to selections made. Ask a Lancia designer, in Half Bath and Owner Suite Bath. Owner Suite on main floor with dual sink vanity, ceramic floor, ceramic shower with seat and walk-in closet with dual rod & shelf 1-wall unit. 3 Bedrooms upstairs and Loft open to Great Room. Separate Laundry room off Garage. Cubbie Lockers off Garage to collect boots and jackets. 1,364 sq.ft. Basement has egress window, partial rough plumb with full Bath and 5' fiberglass shower set in basement. Vinyl plank floor in Great Room, Four-Season Room, Kitchen, Nook, Pantry, Foyer, Baths and Laundry Room. Garage is finished with drywall, paint, attic access with pull-down stairs and has one 240-volt outlet pre-wired for an electric vehicle charging. Stone and gable brackets on elevation. LARGE LOT!! Aero Landings is a subdivision that features lovely rolling residential lots ranging from 1-1/2 to 2 plus acres and are excellent sites with walk-out basements. (Grading and seeding completed after closing per Lancia’s lawn schedule.) Home has Simplx Smart Home Technology - Control panel, up to 4 door sensors, motion, LED bulbs throughout, USB port built-in charger in places. 2-year foundation to roof guarantee and a Lancia in-house Service Dept.
Closed
Zillow last checked:
Listing updated:
Bought with:
Lori Siders, RB14038109
Siders Premiere Properties, LLC
Source: IRMLS,MLS#: 202345329
Price history
| Date | Event | Price |
|---|---|---|
| 8/22/2025 | Sold | $475,000-4.6% |
Source:  IRMLS #202345329 Report a problem IRMLS #202345329 Report a problem | ||
| 8/3/2025 | Pending sale | $497,800 |
Source: IRMLS #202345329 Report a problem | ||
| 3/20/2025 | Price change | $497,800-0.2% |
Source: IRMLS #202345329 Report a problem | ||
| 10/30/2024 | Price change | $498,800-0.2% |
Source: IRMLS #202345329 Report a problem | ||
| 8/21/2024 | Price change | $499,900-1.2% |
Source: IRMLS #202345329 Report a problem | ||
| 7/29/2024 | Price change | $505,900-0.8% |
Source: IRMLS #202345329 Report a problem | ||
| 5/2/2024 | Price change | $509,900-0.4% |
Source: IRMLS #202345329 Report a problem | ||
| 3/21/2024 | Price change | $512,100+1% |
Source: IRMLS #202345329 Report a problem | ||
| 12/22/2023 | Listed for sale | $506,800 |
Source: IRMLS #202345329 Report a problem | ||
Sell for more on Zillow
Get a Zillow Showcase℠ listing at no additional cost and you could sell for .
$488,600
2% more
+$9,772
With Zillow Showcase(estimated)
$498,372
