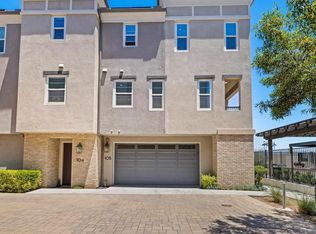
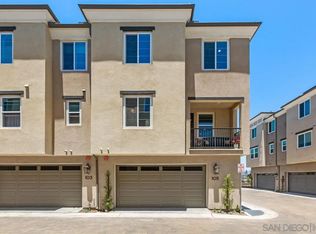
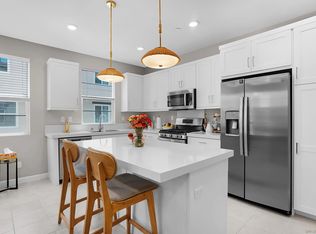
Welcome to this spectacular sweeping view town home! Built in 2022 and gently lived in, this highly desirable corner unit is attached on only one side, offering enhanced privacy and abundant natural light. Enjoy outdoor living with a spacious front patio and private balcony off the social area. On the entry level, you'll find a large ADA-compliant bedroom with windows on two sides that fill the room with natural light. It also features an extra-wide doorway, and an easily accessible en-suite bathroom, The entry hallway leads to the attached two-car garage, complete with an electric vehicle charging station, tankless water heater, and a convenient alcove for trash and recycling bins. Ideally situated directly across from the community amenities, this home enjoys easy access to the association pool, spa, barbecue area, restrooms, and centrally located mailboxes. Additional guest parking is conveniently located just across from the town home, making it easy to accommodate visitors. This exceptional property combines modern construction, thoughtful design, and a prime location within the community. This is the largest and most sought-after floor plan in the community. The main living level is thoughtfully designed for both everyday living and entertaining, featuring a spacious, well-appointed kitchen with abundant counter space and cabinetry. Conveniently located just off the kitchen are the laundry room and a powder room. At one end of this expansive level is a generous dining area, while the opposite end opens to a comfortable family room with direct access to a private balcony overlooking the community pool. The upper level features the primary suite and two secondary bedrooms. Natural light fills every room, creating a bright and welcoming atmosphere throughout the day. The spacious primary suite includes a walk-in closet, a sitting area, and an en-suite bathroom with a private water closet for added comfort and privacy. The secondary bedrooms are well-sized and share a hallway bathroom with a tub and overhead shower. Additional storage is provided by a large built-in linen cabinet in the hallway. The home is finished with attractive luxury vinyl plank flooring in the main living areas and neutral carpeting in the bedrooms, providing a timeless and versatile backdrop for any décor. The property is also equipped with a substantial solar panel system, helping to improve energy efficiency and reduce utility costs. Seller owns the solar.
Sold for $860,000
Listed by: Pacific Sotheby's Int'l Realty • Rebecca Negard • Contact: 760-522-2288
Bought with: Property Gallery
$860,000
1231 Sunrise Vw #105, San Marcos, CA 92078
4beds
1,934sqft
Townhouse
Built in 2022
-- sqft lot
$872,600 Zestimate®
$445/sqft
$4,711 Estimated rent
Home value
$872,600
$829,000 - $916,000
$4,711/mo
Zestimate® history
Owner options
List your home for rent
$4,711/mo
Rent Zestimate®
Find your next renter with Zillow Rental Manager. Plus, with online applications, you can quickly screen prospective tenants – for free.
$4,711/mo
Rent Zestimate®
Refinance and save
$5,870/mo
Est. payment
Refinancing to a lower rate could help reduce your monthly payments and save thousands over the life of the loan.
$5,870/mo
Est. payment
Explore your selling options
Work with a Zillow partner agent
Leverage their expertise and Zillow's premium Showcase listings to get your home seen by more buyers.
Get startedList with your own agent
Get your home in front of millions of buyers by listing it on Zillow.
Learn how to do itSell it yourself
Take full control of how buyers see your home on Zillow by listing For Sale by Owner (FSBO).
List your homeWhat's special
Zillow last checked:
Listing updated:
Listed by:
Rebecca Negard DRE #00766272 760-522-2288,
Pacific Sotheby's Int'l Realty
Bought with:
Manoj Maniar, DRE #00850041
Property Gallery
Source: CRMLS,MLS#: NDP2606181 Originating MLS: California Regional MLS (North San Diego County & Pacific Southwest AORs)
Originating MLS: California Regional MLS (North San Diego County & Pacific Southwest AORs)Facts & features
Interior
Bedrooms & bathrooms
- Bedrooms: 4
- Bathrooms: 4
- Full bathrooms: 3
- 1/2 bathrooms: 1
- Main level bathrooms: 1
- Main level bedrooms: 1
Rooms
- Room types: Bedroom, Entry/Foyer, Foyer, Kitchen, Laundry, Living Room, Other
Bedroom
- Features: Bedroom on Main Level
Bathroom
- Features: Bathtub, Soaking Tub, Separate Shower, Tub Shower, Vanity, Walk-In Shower
Kitchen
- Features: Kitchen Island, Kitchen/Family Room Combo, Quartz Counters, Self-closing Drawers
Other
- Features: Walk-In Closet(s)
Cooling
- Central Air, Electric
Appliances
- Laundry: Laundry Room
Features
- Bedroom on Main Level, Entrance Foyer, Walk-In Closet(s)
- Windows: Blinds, Custom Covering(s), Double Pane Windows
- Has fireplace: No
- Fireplace features: None
- Common walls with other units/homes: 1 Common Wall
Interior area
- Total interior livable area: 1,934 sqft
Property
Parking
- Total spaces: 2
- Parking features: Garage - Attached
- Attached garage spaces: 2
Accessibility
- Accessibility features: Low Pile Carpet
Features
- Levels: Three Or More
- Stories: 3
- Entry location: 1
- Pool features: Community, Fenced, In Ground
- Has spa: Yes
- Spa features: Heated, In Ground
- Has view: Yes
- View description: Hills, Neighborhood, Panoramic, Pool, Pasture
Details
- Parcel number: 2283121815
- Zoning: R1
- Special conditions: Standard
Construction
Type & style
- Home type: Townhouse
- Property subtype: Townhouse
- Attached to another structure: Yes
Condition
- Turnkey
- Year built: 2022
Utilities & green energy
- Water: Private
Community & HOA
Community
- Features: Curbs, Dog Park, Gutter(s), Sidewalks, Urban, Gated, Pool
- Security: Carbon Monoxide Detector(s), Fire Detection System, Security Gate, Gated Community, Smoke Detector(s)
- Subdivision: Sunrise (Su)
HOA
- Has HOA: Yes
- Amenities included: Call for Rules, Controlled Access, Maintenance Grounds, Insurance, Management, Maintenance Front Yard, Barbecue, Pet Restrictions, Pets Allowed, Spa/Hot Tub
- Services included: Sewer
- HOA fee: $356 monthly
- HOA name: Sunrise
- HOA phone: 858-547-4373
Location
- Region: San Marcos
Financial & listing details
- Price per square foot: $445/sqft
- Tax assessed value: $731,493
- Annual tax amount: $10,996
- Date on market: 7/2/2026
- Cumulative days on market: 25 days
- Listing terms: Cash,Conventional
Price history
| Date | Event | Price |
|---|---|---|
| 8/6/2026 | Sold | $860,000-2.2%$445/sqft |
Source:  CRMLS #NDP2606181 Report a problem CRMLS #NDP2606181 Report a problem | ||
| 7/30/2026 | Pending sale | $879,000$454/sqft |
Source: CRMLS #NDP2606181 Report a problem | ||
| 7/2/2026 | Listed for sale | $879,000$454/sqft |
Source: CRMLS #NDP2606181 Report a problem | ||
Public tax history
| Year | Property taxes | Tax assessment |
|---|---|---|
| 2025 | $10,996 +4.8% | $731,493 +2% |
| 2024 | $10,496 +1.3% | $717,150 +2% |
| 2023 | $10,364 | $703,089 |
Find assessor info on the county website
Neighborhood: 92078
Nearby homes
- $619,0002 bd3 ba1.2k sqft1233 Sunrise Vw #105, San Marcos, CA 92078For Sale
- $869,0004 bd4 ba1.9k sqft1234 Sunrise Vw #105, San Marcos, CA 92078Sold
- $775,0003 bd3 ba1.5k sqft1229 Sunrise Vw #105, San Marcos, CA 92078Sold
- $619,9992 bd3 ba1.2k sqft1221 Sunrise Vw #104, San Marcos, CA 92078Sold
- $760,0003 bd3 ba1.6k sqft1205 Sunrise Vw #105, San Marcos, CA 92078Sold
- $745,0003 bd3 ba1.6k sqft1202 Sunrise Vw #105, San Marcos, CA 92078Sold
- $794,0004 bd4 ba1.9k sqft1221 Sunrise Vw #103, San Marcos, CA 92078Sold
- $695,0003 bd3 ba1.5k sqft1227 Sunrise Vw UNIT 105, San Marcos, CA 92078Sold
Nearby schools
GreatSchools rating
- 8/10Knob Hill Elementary SchoolGrades: K-5Distance: 0.9 mi
- 5/10Woodland Park Middle SchoolGrades: 6-8Distance: 1.4 mi
- 7/10Mission Hills High SchoolGrades: 9-12Distance: 1.3 mi
Schools provided by the listing agent
- High: Mission Hills
Source: CRMLS. This data may not be complete. We recommend contacting the local school district to confirm school assignments for this home.
Get a cash offer in 3 minutes
Find out how much your home could sell for in as little as 3 minutes with a no-obligation cash offer.
Estimated market value
$872,600
Get a cash offer in 3 minutes
Find out how much your home could sell for in as little as 3 minutes with a no-obligation cash offer.
Estimated market value
$872,600
- California
- San Diego County
- San Marcos
- 92078
- 1231 Sunrise Vw Unit 105
Nearby cities
Nearby neighborhoods
Nearby zip codes
Other San Marcos Topics
