Skip main navigation
Off market
  • $441,200

    1231 Syracuse St, Denver, CO 80220

    2beds
    912sqft
    SingleFamily
    Built in 1942
    6,499 Square Feet Lot
    $441,200 Zestimate®
    $484/sqft
    $2,408 Estimated rent

    Home value

    $441,200

    $419,000 - $463,000

    $2,408/mo

    Zestimate® history
    Loading
    Loading...

    Owner options

    List your home for rent

    $2,408/mo

    Rent Zestimate®

    Find your next renter with Zillow Rental Manager. Plus, with online applications, you can quickly screen prospective tenants – for free.

    Learn more

    $2,408/mo

    Rent Zestimate®

    Refinance and save

    $2,566/mo

    Est. payment

    Refinancing to a lower rate could help reduce your monthly payments and save thousands over the life of the loan.

    See today's rates

    $2,566/mo

    Est. payment

    Explore your selling options

    Work with a Zillow partner agent

    Leverage their expertise and Zillow's premium Showcase listings to get your home seen by more buyers.

    Get started

    List with your own agent

    Get your home in front of millions of buyers by listing it on Zillow.

    Learn how to do it

    Sell it yourself

    Take full control of how buyers see your home on Zillow by listing For Sale by Owner (FSBO).

    List your home

    What's special

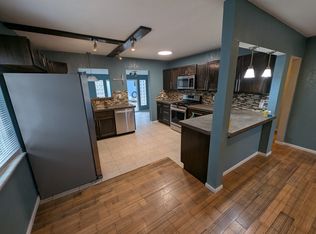
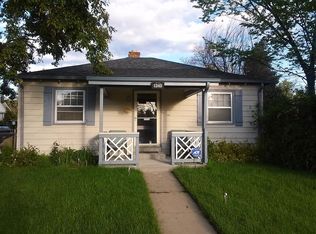
    Beautifully updated farmhouse style East Denver ranch! Atop the wire cage rock wall and behind the freshly stained split rail fence fence sits your very own urban cottage. This 912 SqFt 2bed/1bath lives large and features a completely open living space. Wow factor definitely a 10 as you enter the front door. A striking, updated kitchen greets you to the left and features gorgeous butcher block counter tops, stainless appliances, and even a desk nook! A bay window is perfect for that mini herb garden! Friends can belly up to the island while you prepare dinner on the slide in gas range. The living area has plenty of space for a dining table and large comfy couch for movie night. One larger bedroom has enough room for a king sized bed, while the other offers a LARGE walk-in closet! A laundry room off the kitchen is easily concealed with a glass pocket door! Heading out the back you'll find an AWESOME, private south facing patio with hot tub. Corrugated metal and cedar fence offer a nice, rustic ambiance and included granite outdoor counter makes outdoor entertaining a breeze. Garden beds and chicken coop are separated with a fence to keep pets out and await your inner farmer! An OVERSIZED two car garage keeps that vehicle looking clean. Lush front yard boasts a flag stone patio, lush grass and mature tree! Perfect location - minutes to 3 Denver parks , Lowry open space, Central Park and Lowry amenities, Stanley Marketplace. Walk to Ranch House Cafe for breakfast and Pablo's for afternoon coffee. Short drive downtown and Fitzsimmons!

    This property is off market, which means it's not currently listed for sale or rent on Zillow. This may be different from what's available on other websites or public sources.

    Facts & features

    Interior

    Bedrooms & bathrooms
    • Bedrooms: 2
    • Bathrooms: 1
    • Full bathrooms: 1
    Heating
    • Forced air
    Cooling
    • Evaporative
    Appliances
    • Included: Dishwasher, Dryer, Garbage disposal, Refrigerator, Washer
    Features
    • Ceiling Fan(s), Kitchen Island, Walk-In Closet(s), Breakfast Nook, Eat-in Kitchen, Open Floorplan, No Stairs, Butcher Counters
    • Flooring: Hardwood
    • Windows: Double Pane Windows
    • Basement: Crawl Space
    Interior area
    • Total interior livable area: 912 sqft

    Property

    Parking
    • Total spaces: 2
    • Parking features: Garage - Detached
    Features
    • Patio & porch: Patio
    • Exterior features: Wood
    • Has spa: Yes
    • Spa features: Private, Spa/Hot Tub
    Lot
    • Size: 6,499 sqft
    • Features: Level
    Details
    • Parcel number: 0604221014000
    • Zoning description: E-SU-DX

    Construction

    Type & style
    • Home type: SingleFamily
    Materials
    • Roof: Composition
    Condition
    • Year built: 1942

    Utilities & green energy

    • Water: Public

    Community & neighborhood

    Location
    • Region: Denver

    Other

    Other facts
    • Flooring: Wood
    • WaterSource: Public
    • Heating: Forced Air
    • Appliances: Dishwasher, Refrigerator, Disposal, Dryer, Washer, Gas Water Heater, Range Hood
    • InteriorFeatures: Ceiling Fan(s), Kitchen Island, Walk-In Closet(s), Breakfast Nook, Eat-in Kitchen, Open Floorplan, No Stairs, Butcher Counters
    • GarageYN: true
    • SpaYN: true
    • HeatingYN: true
    • CoolingYN: true
    • PatioAndPorchFeatures: Patio
    • RoomsTotal: 6
    • ConstructionMaterials: Frame
    • Roof: Composition
    • WindowFeatures: Double Pane Windows
    • LotFeatures: Level
    • Basement: Crawl Space
    • RentIncludes: Water
    • CoveredSpaces: 2
    • ExteriorFeatures: Garden
    • ParkingFeatures: Off Street
    • SpaFeatures: Private, Spa/Hot Tub
    • StructureType: House
    • Cooling: Evaporative Cooling
    • MlsStatus: Pending
    • ZoningDescription: E-SU-DX

    Price history

    DateEventPrice
    11/25/2020Sold$416,000+4%$456/sqft
    Source: Public Record Report a problem
    10/26/2020Pending sale$399,900$438/sqft
    Source: Homesmart #5960573 Report a problem
    10/22/2020Listed for sale$399,900+174.8%$438/sqft
    Source: Homesmart #5960573 Report a problem
    11/8/2011Sold$145,500-2.9%$160/sqft
    Source: Public Record Report a problem
    9/10/2011Price change$149,800-6.1%$164/sqft
    Source: Sterling Real Estate Group Inc. #1034068 Report a problem
    8/26/2011Price change$159,500-6.1%$175/sqft
    Source: Sterling Real Estate Group Inc. #1034068 Report a problem
    8/18/2011Listed for sale$169,900-3.8%$186/sqft
    Source: Sterling Real Estate Group Inc. #1034068 Report a problem
    5/28/2003Sold$176,600+25.7%$194/sqft
    Source: Public Record Report a problem
    9/8/1999Sold$140,500$154/sqft
    Source: Public Record Report a problem

    Public tax history

    YearProperty taxesTax assessment
    2024$2,401 +21.1%$30,990 -8.8%
    2023$1,983 +3.6%$33,990 +36.3%
    2022$1,915 +17.1%$24,940 -2.8%
    2021$1,635 +2.9%$25,660 +16.4%
    2020$1,589 +2.9%$22,036 -0.7%
    2019$1,544 $22,190 +11.2%
    2018$1,544 +0.3%$19,960
    2017$1,540 +33.9%$19,960 +35.6%
    2016$1,150 +13.5%$14,720
    2015$1,013 0%$14,720 +20.7%
    2014$1,014 -5.8%$12,200
    2013$1,076 +17.9%$12,200 -4.7%
    2012$913 +3.4%$12,800 +1.6%
    2011$883 +2.2%$12,600 -5%
    2010$864 -7.6%$13,260
    2009$934 -0.2%$13,260 -5.2%
    2008$936 +3.6%$13,990
    2007$904 +1.1%$13,990 +3.6%
    2006$894 -9.2%$13,500
    2005$984 +17.7%$13,500 -14.1%
    2003$836 +1.9%$15,710 +12.5%
    2002$821 $13,970 +59.8%
    2001-- $8,740

    Find assessor info on the county website

    Neighborhood: East Colfax

    Nearby schools

    GreatSchools rating
    Schools provided by the listing agent
    • Elementary: Montclair
    • Middle: Hill
    • High: George Washington
    • District: Denver 1

    Source: The MLS. This data may not be complete. We recommend contacting the local school district to confirm school assignments for this home.

    Get a cash offer in 3 minutes
    Find out how much your home could sell for in as little as 3 minutes with a no-obligation cash offer.
    Estimated market value
    $441,200
    Get a cash offer in 3 minutes
    Find out how much your home could sell for in as little as 3 minutes with a no-obligation cash offer.
    Estimated market value
    $441,200