Skip main navigation
Closed
  • Price Unknown

    1231 Tumbleweed Trl, Temple, TX 76502

    4beds
    2,390sqft
    Single Family Residence
    Built in 2012
    4,517.17 Square Feet Lot
    $260,000 Zestimate®
    $--/sqft
    $2,161 Estimated rent

    Home value

    $260,000

    $239,000 - $283,000

    $2,161/mo

    Zestimate® history
    Loading
    Loading...

    Owner options

    List your home for rent

    $2,161/mo

    Rent Zestimate®

    Find your next renter with Zillow Rental Manager. Plus, with online applications, you can quickly screen prospective tenants – for free.

    Learn more

    $2,161/mo

    Rent Zestimate®

    Refinance and save

    $320/mo

    Est. payment

    Refinancing to a lower rate could help reduce your monthly payments and save thousands over the life of the loan.

    See today's rates

    $320/mo

    Est. payment

    Explore your selling options

    Work with a Zillow partner agent

    Leverage their expertise and Zillow's premium Showcase listings to get your home seen by more buyers.

    Get started

    List with your own agent

    Get your home in front of millions of buyers by listing it on Zillow.

    Learn how to do it

    Sell it yourself

    Take full control of how buyers see your home on Zillow by listing For Sale by Owner (FSBO).

    List your home

    What's special

    Floor-to-ceiling stone fireplacePrivate backyardCustom seating areaStainless steel appliancesWood-look tile flooringGranite countertopsLarge walk-in closet
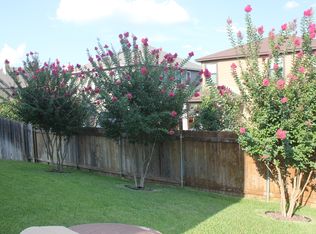
    A beautifully maintained 4-bedroom, 2.5-bathroom home located in the desirable Village of Sage Meadows and zoned to top-rated Belton ISD schools. Boasting 2,390 square feet of thoughtfully designed living space, this two-story home offers a bright open-concept layout, highlighted by wood-look tile flooring throughout the main level and a floor-to-ceiling stone fireplace in the living room. The kitchen features rich espresso cabinetry, granite countertops, a center island, stainless steel appliances, and a modern backsplash—perfect for entertaining or everyday living. The spacious primary suite is located on the main floor and showcases a designer accent wall, a large walk-in closet, double vanity, soaking tub, and a separate tiled shower. Upstairs, a generous second living area provides flexible space for a game room, office, or media setup. Outside, enjoy the private backyard complete with a pergola, custom seating area, and raised deck—ideal for hosting guests or relaxing in your own outdoor retreat. Additional features include a 2-car garage, wood and tile flooring throughout (no carpet!), and solar panels to help improve energy efficiency. With community walking trails, a playground, and quick access to local schools, shopping, and Fort Cavazos, this move-in-ready home offers a perfect balance of style, comfort, and convenience.

    Zillow last checked:

    Listing updated:

    Listed by:

    Reganne Queen 315-804-0180,

    Real Broker, LLC,

    Dylan Jankovich 512-803-7226,

    Real Broker, LLC

    Bought with:

    Virginia Adams, TREC #0509810

    TruStar Real Estate

    Source: Central Texas MLS,MLS#: 585362MLS LogoOriginating MLS: Temple Belton Board of REALTORS

    Facts & features

    Interior

    Bedrooms & bathrooms
    • Bedrooms: 4
    • Bathrooms: 3
    • Full bathrooms: 2
    • 1/2 bathrooms: 1
    Living room
    • Features: Multiple Living Areas
    Heating
    • Central, Electric, Fireplace(s)
    Cooling
    • Central Air, Electric, 1 Unit
    Appliances
    • Included: Dishwasher, Disposal, Microwave, Oven, Refrigerator, Some Electric Appliances
    • Laundry: Washer Hookup, Electric Dryer Hookup, Laundry in Utility Room, Laundry Room
    Features
    • Ceiling Fan(s), Double Vanity, Split Bedrooms, Separate Shower, Walk-In Closet(s), Granite Counters, Kitchen Island, Pantry
    • Flooring: Tile
    • Attic: Access Only
    • Has fireplace: Yes
    • Fireplace features: Living Room, Wood Burning
    Interior area
    • Total interior livable area: 2,390 sqft

    Property

    Parking
    • Total spaces: 2
    • Parking features: Garage
    • Garage spaces: 2
    Features
    • Levels: Two
    • Stories: 2
    • Patio & porch: Patio
    • Exterior features: Patio
    • Pool features: None
    • Fencing: Back Yard,Privacy,Wood
    • Has view: Yes
    • View description: None
    • Body of water: None
    Lot
    • Size: 4,517 sqft
    Details
    • Parcel number: 432568

    Construction

    Type & style
    • Home type: SingleFamily
    • Architectural style: Traditional
    • Property subtype: Single Family Residence
    Materials
    • Brick, Brick Veneer, Stone Veneer
    • Foundation: Slab
    • Roof: Composition,Shingle
    Condition
    • Resale
    • Year built: 2012

    Utilities & green energy

    • Sewer: Public Sewer
    • Water: Public
    • Utilities for property: Electricity Available, Water Available

    Community & neighborhood

    Security
    • Security features: Smoke Detector(s)
    Community
    • Community features: Playground, Trails/Paths
    Location
    • Region: Temple
    • Subdivision: Village Of Sage Meadows Ph

    HOA & financial

    HOA
    • Has HOA: Yes
    • HOA fee: $320 annually
    • Association name: Colby Property Management
    • Association phone: 512-287-8000

    Other

    Other facts
    • Listing agreement: Exclusive Right To Sell
    • Listing terms: Cash,Conventional,FHA,VA Loan
    • Road surface type: Paved

    Price history

    DateEventPrice
    8/1/2025Sold--
    Source: Central Texas MLS #585362 Report a problem
    7/21/2025Pending sale$272,000$114/sqft
    Source: Unlock MLS #2751903 Report a problem
    7/14/2025Contingent$272,000$114/sqft
    Source: Central Texas MLS #585362 Report a problem
    7/5/2025Listed for sale$272,000+47%$114/sqft
    Source: Unlock MLS #2751903 Report a problem
    6/20/2018Sold--
    Source: Central Texas MLS #339650 Report a problem
    3/9/2018Pending sale$185,000$77/sqft
    Source: RE/MAX TEMPLE-BELTON #339650 Report a problem
    3/6/2018Listed for sale$185,000$77/sqft
    Source: RE/MAX TEMPLE-BELTON #339650 Report a problem

    Public tax history

    YearProperty taxesTax assessment
    2025$4,428 -6.9%$286,812 -1.4%
    2024$4,755 +17.9%$290,818 +17.2%
    2023$4,034 -13.8%$248,239 +10%
    2022$4,681 $225,672 +10%
    2021-- $205,156 +10%
    2020$4,284 -0.8%$186,505 +4.5%
    2019$4,320 -5.7%$178,514 -0.9%
    2018$4,580 +11.6%$180,185 +1.7%
    2017$4,102 $177,097 +3.4%
    2016$4,102 +1.4%$171,270 +0.8%
    2015$4,046 $169,857 +1.7%
    2014$4,046 $167,014 +0.9%
    2013-- $165,588

    Find assessor info on the county website

    Neighborhood: 76502

    Nearby schools

    GreatSchools rating
    Schools provided by the listing agent
    • Elementary: Pirtle Elementary
    • Middle: Lake Belton Middle School
    • High: Lake Belton High School
    • District: Belton ISD

    Source: Central Texas MLS. This data may not be complete. We recommend contacting the local school district to confirm school assignments for this home.

    Get a cash offer in 3 minutes
    Find out how much your home could sell for in as little as 3 minutes with a no-obligation cash offer.
    Estimated market value
    $260,000
    Get a cash offer in 3 minutes
    Find out how much your home could sell for in as little as 3 minutes with a no-obligation cash offer.
    Estimated market value
    $260,000