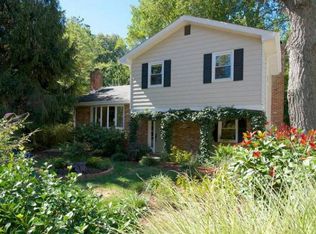
**OPEN HOUSE 5/2&5/3 11-1** Welcome to Colony Hills, one of Eastport’s most coveted neighborhoods, where charm, convenience, and community come together, and there’s NO HOA. This property offers the perfect blend of comfort and lifestyle, ideally located just minutes from everything you love about Annapolis. Step inside the upper level and you’re immediately greeted by a light filled living space, highlighted by a beautiful bay window that floods the room with natural light. The tastefully updated kitchen is a standout, featuring white cabinetry with underlighting, quartzite countertops, stainless steel appliances, and gas cooking. There’s ample space for a large dining table, perfect for everything from casual weeknight dinners to hosting friends and family. On this level, you’ll find two spacious bedrooms with generous closet space and a full bathroom. The lower level offers even more room to spread out, with a large second living area anchored by a cozy Timberwolf wood burning stove, ideal for relaxing nights in. A third bedroom and second full bathroom provide flexibility for guests, a home office, or additional living space. You’ll also appreciate the sizable storage and laundry area. Outside is where this home truly shines. The back deck overlooks peaceful woods and a small creek that feeds into Hawkins Cove, creating a serene, nature filled backdrop. The fully fenced backyard is perfect for entertaining, complete with a patio and a 10x16 shed with electric, ideal for woodworking, hobbies, or extra storage. Thoughtfully landscaped with Maryland native plants and pollinators, this yard is a true retreat. Enjoy the ease of parking in your private driveway, all within a sidewalk lined, tree filled neighborhood. *2025 Dual Fuel Electric/Gas HVAC installed* 2026 New Carpet and Freshened Paint* 2021 New Windows Installed* Newer Washer and Dryer*Living here means you’re just a short walk to Eastport favorites like Vin 909, Adam’s, and Sammy’s, or a quick bike ride to Downtown Annapolis, Quiet Waters Park, and Pip Moyer Recreation Center. Commuting is a breeze with easy access to major routes, USNA, NSA Annapolis, Ft. Meade, Baltimore, Washington DC, and BWI. This is the one you’ve been waiting for. Schedule your showing before it’s gone.
Sold for $620,000
$620,000
1231 Van Buren Dr, Annapolis, MD 21403
3beds
1,694sqft
Single Family Residence
Built in 1979
9,100 Square Feet Lot
$622,500 Zestimate®
$366/sqft
$3,214 Estimated rent
Home value
$622,500
$585,000 - $666,000
$3,214/mo
Zestimate® history
Owner options
List your home for rent
$3,214/mo
Rent Zestimate®
Find your next renter with Zillow Rental Manager. Plus, with online applications, you can quickly screen prospective tenants – for free.
$3,214/mo
Rent Zestimate®
Refinance and save
$3,787/mo
Est. payment
Refinancing to a lower rate could help reduce your monthly payments and save thousands over the life of the loan.
$3,787/mo
Est. payment
Explore your selling options
Work with a Zillow partner agent
Leverage their expertise and Zillow's premium Showcase listings to get your home seen by more buyers.
Get startedList with your own agent
Get your home in front of millions of buyers by listing it on Zillow.
Learn how to do itSell it yourself
Take full control of how buyers see your home on Zillow by listing For Sale by Owner (FSBO).
List your homeWhat's special
Zillow last checked:
Listing updated:
Listed by:
Chad Robertson 757-642-6111,
Compass,
Listing Team: The Pcs Home Team
Bought with:
Charlotte Savoy, 522658
The KW Collective
Source: Bright MLS,MLS#: MDAA2139192
Facts & features
Interior
Bedrooms & bathrooms
- Bedrooms: 3
- Bathrooms: 2
- Full bathrooms: 2
- Main level bathrooms: 1
- Main level bedrooms: 2
Rooms
- Room types: Bedroom 2, Foyer, Laundry
Bedroom 2
- Features: Flooring - Carpet
- Level: Lower
Foyer
- Features: Flooring - Tile/Brick
- Level: Main
Laundry
- Level: Lower
Heating
- Heat Pump, Natural Gas, Electric
Cooling
- Central Air, Electric
Appliances
- Included: Microwave, Dishwasher, Disposal, Dryer, Exhaust Fan, Stainless Steel Appliance(s), Cooktop, Washer, Gas Water Heater
- Laundry: Lower Level, Laundry Room
Features
- Bathroom - Tub Shower, Ceiling Fan(s), Combination Dining/Living, Combination Kitchen/Dining, Floor Plan - Traditional, Recessed Lighting, Upgraded Countertops
- Flooring: Carpet, Hardwood
- Has basement: No
- Number of fireplaces: 1
- Fireplace features: Wood Burning, Wood Burning Stove
Interior area
- Total structure area: 1,834
- Total interior livable area: 1,694 sqft
- Finished area above ground: 949
- Finished area below ground: 745
Property
Parking
- Total spaces: 2
- Parking features: Off Street, Driveway
- Uncovered spaces: 2
Accessibility
- Accessibility features: None
Features
- Levels: Split Foyer,Two
- Stories: 2
- Patio & porch: Deck, Patio
- Exterior features: Sidewalks
- Pool features: None
- Fencing: Back Yard
Lot
- Size: 9,100 Square Feet
Details
- Additional structures: Above Grade, Below Grade
- Parcel number: 020611290007922
- Zoning: CALL CITY
- Special conditions: Standard
Construction
Type & style
- Home type: SingleFamily
- Property subtype: Single Family Residence
Materials
- Other
- Foundation: Brick/Mortar
- Roof: Shingle
Condition
- New construction: No
- Year built: 1979
Utilities & green energy
- Sewer: Public Sewer
- Water: Public
Community & HOA
Community
- Subdivision: Colony Hills
HOA
- Has HOA: No
Location
- Region: Annapolis
- Municipality: Annapolis
Financial & listing details
- Price per square foot: $366/sqft
- Tax assessed value: $447,900
- Annual tax amount: $5,795
- Date on market: 5/1/2026
- Listing agreement: Exclusive Right To Sell
- Listing terms: Cash,Conventional,FHA,VA Loan
- Ownership: Fee Simple
Price history
| Date | Event | Price |
|---|---|---|
| 6/9/2026 | Sold | $620,000-2.4%$366/sqft |
Source:  Bright MLS #MDAA2139192 Report a problem Bright MLS #MDAA2139192 Report a problem | ||
| 5/18/2026 | Contingent | $635,000$375/sqft |
Source: Bright MLS #MDAA2139192 Report a problem | ||
| 5/2/2026 | Listed for sale | $635,000+89.6%$375/sqft |
Source: Bright MLS #MDAA2139192 Report a problem | ||
| 5/18/2017 | Sold | $335,000-4.2%$198/sqft |
Source: Public Record Report a problem | ||
| 3/11/2017 | Pending sale | $349,750$206/sqft |
Source: Long & Foster Real Estate, Inc. #AA9876262 Report a problem | ||
| 3/3/2017 | Listed for sale | $349,750+10.4%$206/sqft |
Source: Long & Foster Real Estate, Inc. #AA9876262 Report a problem | ||
| 12/15/2014 | Sold | $316,900$187/sqft |
Source: Public Record Report a problem | ||
| 8/29/2014 | Sold | $316,900+29.3%$187/sqft |
Source: Agent Provided Report a problem | ||
| 6/27/2011 | Sold | $245,000+2.5%$145/sqft |
Source: Public Record Report a problem | ||
| 2/28/2011 | Price change | $239,000-14.3%$141/sqft |
Source: NRT MidAtlantic #AA7503836 Report a problem | ||
| 2/20/2011 | Price change | $279,000-6.7%$165/sqft |
Source: NRT MidAtlantic #AA7503836 Report a problem | ||
| 2/5/2011 | Price change | $299,000-6.3%$177/sqft |
Source: NRT MidAtlantic #AA7503836 Report a problem | ||
| 1/4/2011 | Listed for sale | $319,000-18%$188/sqft |
Source: NRT MidAtlantic #AA7503836 Report a problem | ||
| 3/24/2005 | Sold | $389,000+38.9%$230/sqft |
Source: Public Record Report a problem | ||
| 8/26/2003 | Sold | $280,000+120.5%$165/sqft |
Source: Public Record Report a problem | ||
| 9/20/2002 | Sold | $127,000$75/sqft |
Source: Public Record Report a problem | ||
Public tax history
| Year | Property taxes | Tax assessment |
|---|---|---|
| 2025 | $5,190 +0.1% | $404,400 +12.1% |
| 2024 | $5,186 +13.8% | $360,900 +13.7% |
| 2023 | $4,558 +2.6% | $317,400 +0.7% |
| 2022 | $4,440 +0.7% | $315,133 +0.7% |
| 2021 | $4,408 +0.7% | $312,867 +0.7% |
| 2020 | $4,379 +1.3% | $310,600 |
| 2019 | $4,322 +2.9% | $310,600 +2.8% |
| 2018 | $4,201 +8.1% | $302,000 +1.4% |
| 2017 | $3,885 | $297,700 +3.4% |
| 2016 | -- | $288,000 +3.5% |
| 2015 | -- | $278,300 +3.6% |
| 2014 | -- | $268,600 |
| 2013 | -- | $268,600 |
| 2012 | -- | $268,600 0% |
| 2011 | -- | $268,680 |
| 2010 | -- | $268,680 |
| 2009 | -- | $268,680 -30.2% |
| 2008 | -- | $384,690 +17.4% |
| 2007 | -- | $327,642 +21.1% |
| 2006 | -- | $270,596 +26.7% |
| 2005 | -- | $213,550 +15.2% |
| 2004 | -- | $185,436 +17.9% |
| 2003 | -- | $157,323 +21.8% |
| 2002 | -- | $129,210 +3% |
| 2001 | -- | $125,426 |
Find assessor info on the county website
Neighborhood: 21403
Nearby homes
- $604,2003 bd3 ba1.9k sqft1301 Van Buren Dr, Annapolis, MD 21403Off Market
- $556,8004 bd1 ba1.5k sqft1229 Van Buren Dr, Annapolis, MD 21403Off Market
- $556,800-- bd2 ba1.9k sqft1303 Van Buren Dr, Annapolis, MD 21403Off Market
- $566,5003 bd2 ba2k sqft1220 Sterling Dr, Annapolis, MD 21403Off Market

- $602,6004 bd2 ba1.7k sqft1227 Van Buren Dr, Annapolis, MD 21403Off Market
- $501,8003 bd2 ba1.3k sqft1302 Van Buren Dr, Annapolis, MD 21403Off Market
- $520,8004 bd1 ba2.2k sqft1212 Van Buren Dr, Annapolis, MD 21403Off Market
- $607,000-- bd3 ba1.3k sqft1305 Van Buren Dr, Annapolis, MD 21403Off Market
Nearby schools
GreatSchools rating
- 6/10Eastport Elementary SchoolGrades: PK-5Distance: 0.8 mi
- 4/10Annapolis Middle SchoolGrades: 6-8Distance: 0.9 mi
- 5/10Annapolis High SchoolGrades: 9-12Distance: 3.8 mi
Schools provided by the listing agent
- District: Anne Arundel County Public Schools
Source: Bright MLS. This data may not be complete. We recommend contacting the local school district to confirm school assignments for this home.
Get a cash offer in 3 minutes
Find out how much your home could sell for in as little as 3 minutes with a no-obligation cash offer.
Estimated market value
$622,500
Get a cash offer in 3 minutes
Find out how much your home could sell for in as little as 3 minutes with a no-obligation cash offer.
Estimated market value
$622,500
- Maryland
- Anne Arundel County
- Annapolis
- 21403
- 1231 Van Buren Dr
Nearby cities
Nearby zip codes
Other Annapolis Topics
