Skip main navigation
Off market
  • $703,600

    1231 Vardant Glade Pl, Winter Park, FL 32792

    4beds
    2,582sqft
    SingleFamily
    Built in 2020
    7,200 Square Feet Lot
    $703,600 Zestimate®
    $273/sqft
    $4,162 Estimated rent

    Home value

    $703,600

    $647,000 - $760,000

    $4,162/mo

    Zestimate® history
    Loading
    Loading...

    Owner options

    List your home for rent

    $4,162/mo

    Rent Zestimate®

    Find your next renter with Zillow Rental Manager. Plus, with online applications, you can quickly screen prospective tenants – for free.

    Learn more

    $4,162/mo

    Rent Zestimate®

    Refinance and save

    $4,754/mo

    Est. payment

    Refinancing to a lower rate could help reduce your monthly payments and save thousands over the life of the loan.

    See today's rates

    $4,754/mo

    Est. payment

    Explore your selling options

    Work with a Zillow partner agent

    Leverage their expertise and Zillow's premium Showcase listings to get your home seen by more buyers.

    Get started

    List with your own agent

    Get your home in front of millions of buyers by listing it on Zillow.

    Learn how to do it

    Sell it yourself

    Take full control of how buyers see your home on Zillow by listing For Sale by Owner (FSBO).

    List your home

    What's special

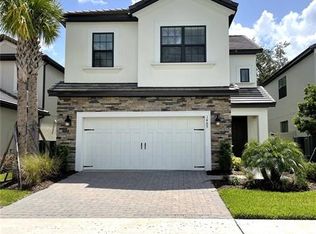
    The spacious Anastasia floor plan offers a unique layout that's ideal for family living. The foyer of the new home in Orlando angles off the front porch, with access to the laundry room and a powder room on the right. Straight ahead, the designer kitchen with ample pantry and plenty of counter space. The sink squares to the open dining room and family room area. The level also includes a study or office with French doors. Move out to the lanai, accessible from the family room. Love to cook outside? Add the optional outdoor kitchen to the lanai.Your owner's retreat is tucked away off the family room. Add the optional tray ceiling to the bedroom if you like. A walk-in closet provides plenty of wardrobe space. The owner's bath includes two sink vanities separated by an elegant over-sized shower. The commode is conveniently situated for privacy.Upstairs you'll find a loft with an open view down into the family room. The three standard bedrooms are on this level, one with a private full bath and the remaining two conveniently located near another full bath, this one with dual sinks. One of the bedrooms features a walk-inn closet. You have several layout options on the second floor. Enlarge one of the bedrooms, include an additional walk-in closet and two-sink full bath and you have a comfy second suite. Another popular option is an upstairs game room.

    This property is not currently displayed as for sale or rent on Zillow. This may be different from what's on other websites or public sources.
    Facts & features

    Interior

    Bedrooms & bathrooms
    • Bedrooms: 4
    • Bathrooms: 4
    • Full bathrooms: 3
    • 1/2 bathrooms: 1
    Heating
    • Forced air, Electric
    Cooling
    • Central
    Appliances
    • Included: Dishwasher, Garbage disposal, Range / Oven
    Features
    • Master Bedroom Downstairs, Walk-In Closet(s)
    • Flooring: Tile, Carpet
    Interior area
    • Structure area source: Builder
    • Total interior livable area: 2,582 sqft

    Property

    Parking
    • Total spaces: 2
    • Parking features: Garage - Attached
    Features
    • Levels: Two
    Lot
    • Size: 7,200 Square Feet
    Details
    • Zoning: PD

    Construction

    Type & style
    • Home type: SingleFamily
    Materials
    • Roof: Tile
    Condition
    • Completed
    • Year built: 2020
    Details
    • Builder model: Anastasia
    • Builder name: Taylor Morrison

    Utilities & green energy

    • Sewer: Public Sewer
    • Water: Public
    • Utilities for property: Cable Available, Electricity Connected

    Community & HOA

    Community
    • Subdivision: MEADOWS AT HAWKS CREST
    HOA
    • Has HOA: Yes
    • Amenities included: Gated, Playground, Park, Dock, Clubhouse, Pool
    • Services included: Maintenance Grounds
    • HOA fee: $78 monthly
    Location
    • Region: Winter Park

    Financial & listing details

    • Price per square foot: $273/sqft
    • Annual tax amount: $400

    Price history

    DateEventPrice
    3/20/2020Listing removed$454,000$176/sqft
    Source: Taylor Morrison Report a problem
    3/3/2020Price change$454,000-4.4%$176/sqft
    Source: Taylor Morrison Report a problem
    2/27/2020Price change$474,730+0.4%$184/sqft
    Source: Taylor Morrison Report a problem
    1/24/2020Listed for sale$472,730$183/sqft
    Source: TAYLOR MORRISON REALTY OF FL INC #O5839150 Report a problem

    Public tax history

    Tax history is unavailable.

    Neighborhood: 32792

    Nearby schools

    GreatSchools rating
    Schools provided by the listing agent
    • Elementary: Eastbrook Elementary
    • Middle: Tuskawilla Middle
    • High: Lake Howell High

    Source: The MLS. This data may not be complete. We recommend contacting the local school district to confirm school assignments for this home.

    Get a cash offer in 3 minutes
    Find out how much your home could sell for in as little as 3 minutes with a no-obligation cash offer.
    Estimated market value
    $703,600
    Get a cash offer in 3 minutes
    Find out how much your home could sell for in as little as 3 minutes with a no-obligation cash offer.
    Estimated market value
    $703,600