Welcome to this exquisite 2-story custom home nestled atop a tranquil cul-de-sac in Escondido. Boasting 3 spacious bedrooms, 3 bathrooms, 2,399 sq. ft of living space, 0.29 acre lot and breathtaking panoramic mountain views. Inside you'll find a gourmet kitchen fit for a chef, complete with real stone slab quartzite countertops, a lavish island, warming drawer, pull-out cabinet drawers, stainless steel fridge, and a double oven. Charming stone fireplace in the cozy breakfast nook. Premium travertine, hardwood, and carpet flooring, plantation shutters, and dual pane windows, with air conditioning and a split-unit in the primary bedroom for year-round comfort. The primary suite offers a retreat area and a newly updated primary bathroom/shower. The versatile downstairs area – optional multi-generational living or rental opportunity - includes a large great room perfect for a game room, playroom, or a media room, a kitchenette, a full bedroom and bathroom, and a bonus room ideal for an office, workout room or a hobby room. The outdoor oasis features a re-plastered pool (approx. 5’) and spa, a gas firepit, and a built-in BBQ, all surrounded by lush landscaping. Additional amenities include RV parking, attic fan, 60 solar panels (40 owned, 20 pre-paid leased through SunRun), mature orange trees and high-speed EV outlet. This meticulously cared for home is a perfect blend of luxury and functionality, offering everything you need for comfortable living and entertaining. Don't miss the opportunity to make this stunning home your own!
Sold for $1,270,000
Listed by: Coldwell Banker Realty • Becca Berlinsky • Contact: 760-525-5625
Bought with: Realty ONE Group Pacific
$1,270,000
1231 W 12th Ave, Escondido, CA 92025
3beds
2,399sqft
Single Family Residence
Built in 1976
0.29 Acres Lot
$1,274,200 Zestimate®
$529/sqft
$5,203 Estimated rent
Home value
$1,274,200
$1.17M - $1.39M
$5,203/mo
Zestimate® history
Owner options
List your home for rent
$5,203/mo
Rent Zestimate®
Find your next renter with Zillow Rental Manager. Plus, with online applications, you can quickly screen prospective tenants – for free.
$5,203/mo
Rent Zestimate®
Refinance and save
$8,227/mo
Est. payment
Refinancing to a lower rate could help reduce your monthly payments and save thousands over the life of the loan.
$8,227/mo
Est. payment
Explore your selling options
Work with a Zillow partner agent
Leverage their expertise and Zillow's premium Showcase listings to get your home seen by more buyers.
Get startedList with your own agent
Get your home in front of millions of buyers by listing it on Zillow.
Learn how to do itSell it yourself
Take full control of how buyers see your home on Zillow by listing For Sale by Owner (FSBO).
List your homeWhat's special
Rv parkingCharming stone fireplaceGourmet kitchenLavish islandMature orange treesVersatile downstairs areaTranquil cul-de-sac
Zillow last checked:
Listing updated:
Listed by:
Becca Berlinsky DRE #01416788 760-525-5625,
Coldwell Banker Realty
Bought with:
Ana Rosvall, DRE #01394537
Realty ONE Group Pacific
Source: CRMLS,MLS#: NDP2502147 Originating MLS: California Regional MLS (North San Diego County & Pacific Southwest AORs)
Originating MLS: California Regional MLS (North San Diego County & Pacific Southwest AORs)Facts & features
Interior
Bedrooms & bathrooms
- Bedrooms: 3
- Bathrooms: 3
- Full bathrooms: 3
- Main level bathrooms: 2
- Main level bedrooms: 2
Rooms
- Room types: Art Studio, Bonus Room, Bedroom, Den, Exercise Room, Family Room, Game Room, Great Room, Kitchen, Living Room, Primary Bathroom, Primary Bedroom, Office, Other, Dining Room
Bedroom
- Features: Bedroom on Main Level
Bathroom
- Features: Bathroom Exhaust Fan, Bathtub, Dual Sinks, Low Flow Plumbing Fixtures, Multiple Shower Heads, Quartz Counters, Remodeled, Separate Shower, Tub Shower, Upgraded
Kitchen
- Features: Built-in Trash/Recycling, Kitchen Island, Kitchenette, Quartz Counters, Remodeled, Updated Kitchen
Heating
- Combination, Central, Electric, Forced Air, Fireplace(s)
Cooling
- Central Air, Electric, Gas, Attic Fan
Appliances
- Included: Built-In Range, Barbecue, Convection Oven, Double Oven, Dishwasher, Exhaust Fan, Gas Cooking, Disposal, Gas Range, Gas Water Heater, Microwave, Refrigerator, Range Hood, Water Heater, Warming Drawer, Dryer, Sump Pump, Washer
- Laundry: Electric Dryer Hookup, Gas Dryer Hookup, In Garage
Features
- Breakfast Bar, Built-in Features, Breakfast Area, Ceiling Fan(s), Separate/Formal Dining Room, Eat-in Kitchen, Open Floorplan, Recessed Lighting, Unfurnished, Wired for Data, Bar, Wired for Sound, Bedroom on Main Level, Main Level Primary, Walk-In Closet(s)
- Flooring: Carpet, Tile, Wood
- Doors: French Doors, Mirrored Closet Door(s)
- Windows: Blinds, Double Pane Windows, Plantation Shutters, Screens
- Basement: Sump Pump
- Has fireplace: Yes
- Fireplace features: Gas, Kitchen, Wood Burning
- Common walls with other units/homes: No Common Walls
Interior area
- Total interior livable area: 2,399 sqft
Property
Parking
- Total spaces: 7
- Parking features: Direct Access, Door-Single, Driveway, Garage Faces Front, Garage, Garage Door Opener, RV Access/Parking, Side By Side
- Attached garage spaces: 2
- Uncovered spaces: 5
Accessibility
- Accessibility features: Safe Emergency Egress from Home
Features
- Levels: Two
- Stories: 2
- Entry location: Front of home
- Patio & porch: Covered, Balcony
- Exterior features: Balcony, Lighting, Rain Gutters
- Has private pool: Yes
- Pool features: Filtered, Heated, In Ground, Waterfall
- Has spa: Yes
- Spa features: Heated, In Ground
- Fencing: Chain Link,Wood
- Has view: Yes
- View description: Hills, Mountain(s), Neighborhood, Panoramic
Lot
- Size: 0.29 Acres
- Features: 0-1 Unit/Acre
Details
- Parcel number: 2352801900
- Zoning: R-1
- Special conditions: Standard
- Other equipment: Satellite Dish
Construction
Type & style
- Home type: SingleFamily
- Property subtype: Single Family Residence
Materials
- Copper Plumbing
- Foundation: Combination, Concrete Perimeter
- Roof: Shingle
Condition
- Updated/Remodeled,Turnkey
- New construction: No
- Year built: 1976
Utilities & green energy
- Electric: 220 Volts in Garage, Photovoltaics on Grid, 220 Volts
- Sewer: Public Sewer
- Utilities for property: Cable Connected, Electricity Connected
Community & HOA
Community
- Features: Curbs, Sidewalks
- Security: Carbon Monoxide Detector(s), Smoke Detector(s)
Location
- Region: Escondido
Financial & listing details
- Price per square foot: $529/sqft
- Tax assessed value: $653,796
- Annual tax amount: $7,410
- Date on market: 3/6/2025
- Listing terms: Cash,Conventional,FHA,VA Loan
- Inclusions: Owners are willing to sell or include some personal property with the sale of the home.
- Road surface type: Paved
Price history
| Date | Event | Price |
|---|---|---|
| 4/28/2025 | Sold | $1,270,000+1.7%$529/sqft |
Source:  CRMLS #NDP2502147 Report a problem CRMLS #NDP2502147 Report a problem | ||
| 3/13/2025 | Pending sale | $1,249,000$521/sqft |
Source: CRMLS #NDP2502147 Report a problem | ||
| 3/6/2025 | Listed for sale | $1,249,000+129.6%$521/sqft |
Source: CRMLS #NDP2502147 Report a problem | ||
| 10/29/2014 | Sold | $544,000+26.5%$227/sqft |
Source: Public Record Report a problem | ||
| 2/18/2011 | Sold | $430,000-21.8%$179/sqft |
Source: Public Record Report a problem | ||
| 8/15/2003 | Sold | $550,000+134%$229/sqft |
Source: Public Record Report a problem | ||
| 5/1/1998 | Sold | $235,000+4600%$98/sqft |
Source: Public Record Report a problem | ||
| 10/14/1994 | Sold | $5,000$2/sqft |
Source: Public Record Report a problem | ||
Public tax history
| Year | Property taxes | Tax assessment |
|---|---|---|
| 2025 | $7,410 +2.1% | $653,796 +2% |
| 2024 | $7,258 +2.3% | $640,978 +2% |
| 2023 | $7,092 +1.1% | $628,411 +2% |
| 2022 | $7,016 +1.7% | $616,090 +2% |
| 2021 | $6,901 +0.6% | $604,010 +1% |
| 2020 | $6,860 +3% | $597,818 +2% |
| 2019 | $6,660 +2.4% | $586,097 +2% |
| 2018 | $6,506 +1.7% | $574,606 +2% |
| 2017 | $6,399 +2% | $563,340 +2% |
| 2016 | $6,276 +0.9% | $552,295 +1.5% |
| 2015 | $6,223 +22.1% | $544,000 +21% |
| 2014 | $5,096 | $449,402 +0.5% |
| 2013 | -- | $447,372 +2% |
| 2012 | -- | $438,600 +2% |
| 2011 | -- | $430,000 |
| 2010 | -- | $430,000 |
| 2009 | -- | $430,000 -32.2% |
| 2008 | -- | $634,351 +2% |
| 2007 | -- | $621,914 +2.9% |
| 2006 | -- | $604,220 +7.7% |
| 2005 | -- | $561,000 +2% |
| 2004 | -- | $550,000 +112.3% |
| 2003 | -- | $259,079 +2% |
| 2002 | -- | $254,000 +2% |
| 2001 | -- | $249,021 |
Find assessor info on the county website
Neighborhood: 92025
Nearby homes
- $1,189,0004 bd3 ba2.8k sqft1231 W 12th Ave, Escondido, CA 92025Off Market
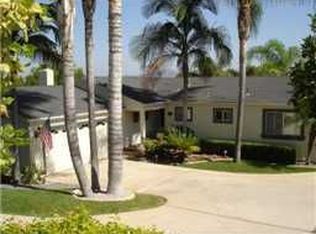
- $974,1004 bd3 ba2.4k sqft1221 W 12th Ave, Escondido, CA 92025Off Market
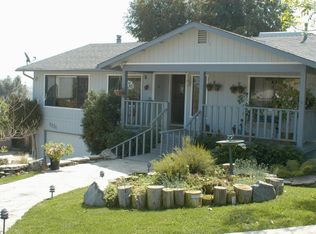
- $1,075,2003 bd3 ba2.2k sqft1211 W 12th Ave, Escondido, CA 92025Off Market
- $543,6583 bd3 ba2.8k sqft1241 W 12th Ave, Escondido, CA 92025Off Market
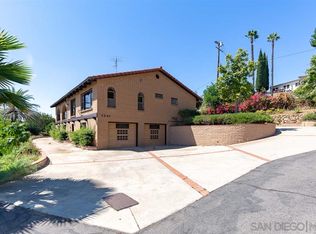
- $229,0842 bd1 ba1k sqft1251 W 12th Ave, Escondido, CA 92025Off Market
- $951,8003 bd3 ba2.3k sqft1220 W 13th Ave, Escondido, CA 92025Off Market
- $670,3002 bd1 ba1k sqft1251 W 12th Ave, Escondido, CA 92025Off Market
- $872,1003 bd2 ba1.7k sqft1212 W 13th Ave, Escondido, CA 92025Off Market
Nearby schools
GreatSchools rating
- 5/10Felicita Elementary SchoolGrades: K-5Distance: 0.3 mi
- 4/10Del Dios Middle SchoolGrades: 6-8Distance: 0.8 mi
- 7/10San Pasqual High SchoolGrades: 9-12Distance: 2.8 mi
Get a cash offer in 3 minutes
Find out how much your home could sell for in as little as 3 minutes with a no-obligation cash offer.
Estimated market value
$1,274,200
Get a cash offer in 3 minutes
Find out how much your home could sell for in as little as 3 minutes with a no-obligation cash offer.
Estimated market value
$1,274,200
- California
- San Diego County
- Escondido
- 92025
- 1231 W 12th Ave
Nearby cities
Nearby neighborhoods
Nearby zip codes
Other Escondido Topics
