Skip main navigation
Sold
Street View
  • Price Unknown

    1231 W 62nd St, Kansas City, MO 64113

    5beds
    4,921sqft
    Single Family Residence
    Built in 1927
    0.3 Acres Lot
    $1,523,600 Zestimate®
    $--/sqft
    $5,171 Estimated rent

    Home value

    $1,523,600

    $1.42M - $1.65M

    $5,171/mo

    Zestimate® history
    Loading
    Loading...

    Owner options

    List your home for rent

    $5,171/mo

    Rent Zestimate®

    Find your next renter with Zillow Rental Manager. Plus, with online applications, you can quickly screen prospective tenants – for free.

    Learn more

    $5,171/mo

    Rent Zestimate®

    Refinance and save

    $250/mo

    Est. payment

    Refinancing to a lower rate could help reduce your monthly payments and save thousands over the life of the loan.

    See today's rates

    $250/mo

    Est. payment

    Explore your selling options

    Work with a Zillow partner agent

    Leverage their expertise and Zillow's premium Showcase listings to get your home seen by more buyers.

    Get started

    List with your own agent

    Get your home in front of millions of buyers by listing it on Zillow.

    Learn how to do it

    Sell it yourself

    Take full control of how buyers see your home on Zillow by listing For Sale by Owner (FSBO).

    List your home

    What's special

    Large family roomHeated floorsFormal dining roomOutdoor roomHuge marble islandCenter islandStylish study
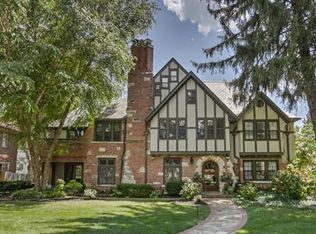
    Located in Coveted Stratford Gardens & minutes away from the Plaza & Brookside Shops & Restaurants, this Charming 1927 home has been completely renovated from top to bottom. This home boasts 9 ft ceilings, arched doorways, oversized windows, and wood floors. The kitchen is a chefs dream featuring a Wolf 48' dual fuel range, custom cabinets, double door fridge-freezer, Bosch dishwasher, huge marble island, pantry, quaint sitting area, and a separate baking station and coffee station. The inviting entry leads you to a stylish study while the entire home boasts oversized windows that allow great sunlit rooms. The spacious living room is perfect for entertaining with arched doorways that lead you to the formal dining room with windows that overlook the intimate pea gravel patio. The large family room is vaulted with beamed ceilings and has great views of the heavily landscaped backyard, outdoor room and water feature. Don’t miss the quaint garden just west of the yard. The primary suite has a vaulted, beamed ceiling and cornerstone FP French doors that lead you into the primary bath which features a clawfoot air jet tub, his & hers vanities, a walk in marble shower, and heated floors. The primary closet features a convenient stackable W/D along with a center island and tons of room for hanging storage. The other bedrooms have beautiful wood floors, classic subway tiles, and marble. At the top of the stairway is a door that leads you to an expandable attic for an additional bedroom or loft. Last but no least is the guest house located above the 3 car garage. This guest space has its own inside entrance and is the perfect getaway with vaulted ceilings, wood floors, and a full bath. This space is perfect for guest or even an additional office space. The outdoor loggia is great for hosting soirees. Tall Hornbeam trees, White Hydrangeas, and Boxwoods create an effortless sophistication synonymous with Classic Hampton living.

    Zillow last checked:

    Listing updated:

    Listed by:

    Dina Gardner 913-226-3103,

    ReeceNichols -The Village

    Bought with:

    Warren Smith, 1999131982

    KW KANSAS CITY METRO

    Source: Heartland MLS as distributed by MLS GRID,MLS#: 2467303MLS Logo

    Facts & features

    Interior

    Bedrooms & bathrooms
    • Bedrooms: 5
    • Bathrooms: 5
    • Full bathrooms: 4
    • 1/2 bathrooms: 1
    Dining room
    • Description: Eat-In Kitchen,Formal
    Heating
    • Natural Gas, Hot Water
    Cooling
    • Electric, Zoned
    Appliances
    • Included: Dishwasher, Disposal, Freezer, Exhaust Fan, Microwave, Refrigerator, Gas Range
    • Laundry: Bedroom Level, In Basement
    Features
    • Custom Cabinets, Kitchen Island, Pantry, Smart Thermostat, Vaulted Ceiling(s), Walk-In Closet(s)
    • Flooring: Carpet, Marble, Wood
    • Doors: Storm Door(s)
    • Windows: Storm Window(s), Wood Frames
    • Basement: Full,Unfinished,Stone/Rock,Sump Pump
    • Attic: Expandable
    • Number of fireplaces: 2
    • Fireplace features: Living Room, Master Bedroom
    Interior area
    • Total structure area: 4,921
    • Total interior livable area: 4,921 sqft
    • Finished area above ground: 4,021
    • Finished area below ground: 900

    Property

    Parking
    • Total spaces: 3
    • Parking features: Converted Garage, Detached, Garage Door Opener, Garage Faces Front, Tandem
    • Garage spaces: 3
    Features
    • Patio & porch: Covered
    • Spa features: Bath
    • Fencing: Privacy,Wood
    Lot
    • Size: 0.3 Acres
    • Dimensions: 95 x 135
    • Features: City Limits, Level
    Details
    • Additional structures: Guest House
    • Parcel number: STRATFORD GARDENS LOT ! BLK 7
    • Special conditions: Owner Agent

    Construction

    Type & style
    • Home type: SingleFamily
    • Architectural style: Colonial
    • Property subtype: Single Family Residence
    Materials
    • Stone & Frame, Stucco
    • Roof: Composition
    Condition
    • Year built: 1927

    Utilities & green energy

    • Sewer: Public Sewer
    • Water: Public

    Community & HOA

    Community
    • Security: Fire Alarm, Security System, Smoke Detector(s)
    • Subdivision: Stratford Gardens
    HOA
    • Has HOA: Yes
    • Services included: Other
    • HOA fee: $250 annually
    • HOA name: Stratford Gardens Homes Association
    Location
    • Region: Kansas City

    Financial & listing details

    • Tax assessed value: $915,170
    • Annual tax amount: $14,000
    • Date on market: 1/11/2024
    • Listing terms: Cash,Conventional
    • Exclusions: See Disclosure
    • Ownership: Private
    • Road surface type: Paved

    Price history

    DateEventPrice
    2/12/2024Sold--
    Source: Heartland MLS as distributed by MLS GRID #2467303 Report a problem
    1/22/2024Pending sale$1,499,950$305/sqft
    Source: ReeceNichols Real Estate #2467303 Report a problem
    1/22/2024Contingent$1,499,950$305/sqft
    Source: Heartland MLS as distributed by MLS GRID #2467303 Report a problem
    1/11/2024Listed for sale$1,499,950$305/sqft
    Source: Heartland MLS as distributed by MLS GRID #2467303 Report a problem

    Public tax history

    YearProperty taxesTax assessment
    2025$14,586 -2.7%$173,883 -8.5%
    2024$14,996 +1%$190,000
    2023$14,854 +37.3%$190,000 +44.5%
    2022$10,815 +0.3%$131,480
    2021$10,778 +8.6%$131,480 +10%
    2020$9,923 +2.1%$119,531
    2019$9,716 $119,531 +17%
    2018$9,716 +14.7%$102,125
    2017$8,472 +6.5%$102,125 +2.6%
    2016$7,953 +3.9%$99,566 +4.5%
    2014$7,658 -3%$95,285
    2013$7,896 +0.5%$95,285
    2012$7,860 -4.1%$95,285
    2011$8,198 +0.8%$95,285 -4.4%
    2010$8,130 -3.5%$99,627
    2009$8,429 +0.5%$99,627 -4%
    2008$8,389 +14.7%$103,778
    2007$7,316 +0%$103,778 +16.1%
    2006$7,315 +16.7%$89,386
    2005$6,269 +0.1%$89,386 +15%
    2004$6,263 +14.3%$77,727
    2003$5,480 +0.3%$77,727 +15%
    2002$5,467 +11.7%$67,589
    2001$4,893 $67,589
    Find assessor info on the county website

    Neighborhood: Stanford Gardens

    Nearby schools

    GreatSchools rating
    Get a cash offer in 3 minutes
    Find out how much your home could sell for in as little as 3 minutes with a no-obligation cash offer.
    Estimated market value
    $1,523,600
    Get a cash offer in 3 minutes
    Find out how much your home could sell for in as little as 3 minutes with a no-obligation cash offer.
    Estimated market value
    $1,523,600