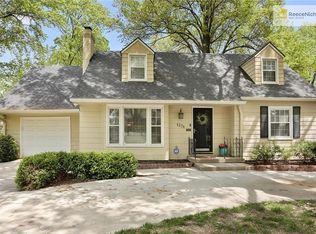
Situated on a fantastic level lot just off gorgeous Ward Parkway, this 3 bed, 2 bath ranch offers true one level living in the heart of Romanelli. Kitchen flows seamlessly to dining room while abundant natural light fills living room, complete with vaulted ceilings and fireplace. Secondary living room on the back of the house provides even more square footage for hanging out. Enjoy your side entrance to your kitchen or the formal front entryway. 3 spacious bedrooms sit on the west side of the home, two sharing an updated full bathroom. The private primary includes an en suite. Downstairs, find a full basement, stubbed for a full bathroom and awaiting your finishing touches. 2 car attached garage, plus a spacious back deck in a private fenced back yard. Newer HVAC and hot water heater, radon mitigation system installed.
Sold
Zillow last checked:
Listing updated:
Bought with:
Rose Nasrazadani, SP00236709
Tala Realty Co
Source: Heartland MLS as distributed by MLS GRID,MLS#: 2596821
Price history
| Date | Event | Price |
|---|---|---|
| 3/18/2026 | Sold | -- |
Source:  Heartland MLS as distributed by MLS GRID #2596821 Report a problem Heartland MLS as distributed by MLS GRID #2596821 Report a problem | ||
| 2/16/2026 | Contingent | $475,000$246/sqft |
Source: Heartland MLS as distributed by MLS GRID #2596821 Report a problem | ||
| 2/12/2026 | Listed for sale | $475,000$246/sqft |
Source: Heartland MLS as distributed by MLS GRID #2596821 Report a problem | ||
| 2/11/2026 | Contingent | $475,000$246/sqft |
Source: Heartland MLS as distributed by MLS GRID #2596821 Report a problem | ||
| 2/6/2026 | Listed for sale | $475,000$246/sqft |
Source: Heartland MLS as distributed by MLS GRID #2596821 Report a problem | ||
| 1/31/2026 | Contingent | $475,000$246/sqft |
Source: Heartland MLS as distributed by MLS GRID #2596821 Report a problem | ||
| 1/23/2026 | Listed for sale | $475,000-7.8%$246/sqft |
Source: Heartland MLS as distributed by MLS GRID #2596821 Report a problem | ||
| 1/5/2026 | Listing removed | $515,000$266/sqft |
Source:  ReeceNichols Real Estate #2587065 Report a problem ReeceNichols Real Estate #2587065 Report a problem | ||
| 11/18/2025 | Price change | $515,000-2.8%$266/sqft |
Source: Heartland MLS as distributed by MLS GRID #2587065 Report a problem | ||
| 11/14/2025 | Listed for sale | $530,000+112.9%$274/sqft |
Source: Heartland MLS as distributed by MLS GRID #2587065 Report a problem | ||
| 10/23/2020 | Sold | -- |
Source: Heartland MLS as distributed by MLS GRID #2239637 Report a problem | ||
| 9/30/2015 | Sold | -- |
Source: Heartland MLS as distributed by MLS GRID #45001_1952231 Report a problem | ||
| 8/5/2015 | Pending sale | $249,000$129/sqft |
Source: Chartwell Realty L L C #1952231 Report a problem | ||
| 7/31/2015 | Listed for sale | $249,000$129/sqft |
Source: Chartwell Realty L L C #1951385 Report a problem | ||
Nearby homes
- $445,8002 bd2 ba1.3k sqft1235 W 70th Ter, Kansas City, MO 64113Off Market
- $631,1003 bd2 ba1.6k sqft1227 W 70th Ter, Kansas City, MO 64113Off Market
- $506,6003 bd2 ba1.5k sqft1278 W Gregory Blvd, Kansas City, MO 64114Off Market
- $501,6003 bd3 ba1.5k sqft1278 W Gregory Blvd, Kansas City, MO 64114Off Market
Get a cash offer in 3 minutes
Find out how much your home could sell for in as little as 3 minutes with a no-obligation cash offer.
Estimated market value
$476,300
