Skip main navigation
Sold for $1,896,000
Street View
  • $1,896,000

    1231 W Mountain Ave, Fort Collins, CO 80521

    5beds
    3,515sqft
    Single Family Residence
    Built in 1925
    7,000 Square Feet Lot
    $1,947,600 Zestimate®
    $539/sqft
    $3,781 Estimated rent

    Home value

    $1,947,600

    $1.77M - $2.14M

    $3,781/mo

    Zestimate® history
    Loading
    Loading...

    Owner options

    List your home for rent

    $3,781/mo

    Rent Zestimate®

    Find your next renter with Zillow Rental Manager. Plus, with online applications, you can quickly screen prospective tenants – for free.

    Learn more

    $3,781/mo

    Rent Zestimate®

    Refinance and save

    $11,036/mo

    Est. payment

    Refinancing to a lower rate could help reduce your monthly payments and save thousands over the life of the loan.

    See today's rates

    $11,036/mo

    Est. payment

    Explore your selling options

    Work with a Zillow partner agent

    Leverage their expertise and Zillow's premium Showcase listings to get your home seen by more buyers.

    Get started

    List with your own agent

    Get your home in front of millions of buyers by listing it on Zillow.

    Learn how to do it

    Sell it yourself

    Take full control of how buyers see your home on Zillow by listing For Sale by Owner (FSBO).

    List your home

    What's special

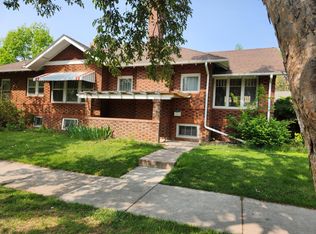
    Welcome to a timeless masterpiece nestled near the foothills of Fort Collins! This luxurious and historically rich property offers an unparalleled blend of sophistication, elegance, and modern amenities. This newly renovated home boasts five bedrooms and four bathrooms, including a jaw-dropping primary en-suite bathroom, massive walk-in closet with laundry hookups, and a private walk-out deck wired for, and built to support a hot tub! Every turn reveals a new twist to the heart of this home. The fully remodeled interior exudes warmth and character, with rich hardwood floors, soaring coffered ceilings, and intricate architectural details throughout. As you move back through the main floor you will be greeted by a fully finished porch with heat and air conditioning to enjoy all of the wonderful Fort Collins activities. Continuing on you'll see a fireplace, and a chef's kitchen with paneled appliances, under cabinet lighting, pre-wiring for speakers throughout and two additional bedrooms. As you move downstairs you're greeted by a large study with tons of natural light and built in sliding bookshelves to reveal the true history of this property. A real, prohibition era speakeasy! The original bar is still in place along with a built in safe, and barred windows giving this a true feel of a bygone era and rich history. As you move back out you'll see a large bathroom, another laundry area, and a huge fifth bedroom with a walk-in closet. Every detail of this historic property has been carefully curated to offer the utmost in luxury and comfort. Located on Fort Collins' most coveted street, Mountain Ave. , this property is just minutes from downtown amenities and right around the corner from City Park! Don't miss your chance to own a piece of Fort Collins history and experience the epitome of Colorado living. Seller financing is available! Contact agent for more details.

    Zillow last checked:

    Listing updated:

    Listed by:

    Josh Chapel 970-218-2220,

    Coldwell Banker Realty- Fort Collins

    Bought with:

    Chris Doyle, 40023280

    Group Harmony

    Source: IRES as distributed by MLS GRID,MLS#: 1005440MLS Logo

    Facts & features

    Interior

    Bedrooms & bathrooms
    • Bedrooms: 5
    • Bathrooms: 4
    • Full bathrooms: 2
    • 3/4 bathrooms: 2
    • Main level bathrooms: 1
    Primary bedroom
    • Description: Wood
    • Features: Full Primary Bath, Luxury Features Primary Bath, 5 Piece Primary Bath
    • Level: Upper
    • Area: 500 Square Feet
    • Dimensions: 20 x 25
    Bedroom 2
    • Description: Wood
    • Level: Upper
    • Area: 130 Square Feet
    • Dimensions: 10 x 13
    Bedroom 3
    • Description: Wood
    • Level: Main
    • Area: 121 Square Feet
    • Dimensions: 11 x 11
    Bedroom 4
    • Description: Wood
    • Level: Main
    • Area: 108 Square Feet
    • Dimensions: 9 x 12
    Bedroom 5
    • Description: Luxury Vinyl
    • Level: Basement
    • Area: 180 Square Feet
    • Dimensions: 15 x 12
    Dining room
    • Description: Wood
    • Level: Main
    • Area: 168 Square Feet
    • Dimensions: 12 x 14
    Kitchen
    • Description: Wood
    • Level: Main
    • Area: 225 Square Feet
    • Dimensions: 15 x 15
    Living room
    • Description: Wood
    • Level: Main
    • Area: 390 Square Feet
    • Dimensions: 13 x 30
    Recreation room
    • Description: Concrete
    • Level: Basement
    • Area: 442 Square Feet
    • Dimensions: 26 x 17
    Study
    • Description: Luxury Vinyl
    • Level: Basement
    • Area: 182 Square Feet
    • Dimensions: 13 x 14
    Heating
    • Forced Air
    Cooling
    • Central Air
    Appliances
    • Included: Electric Range, Dishwasher, Refrigerator, Bar Fridge, Microwave, Disposal
    • Laundry: Washer/Dryer Hookup
    Features
    • Eat-in Kitchen, Cathedral Ceiling(s), Open Floorplan, Pantry, Walk-In Closet(s), Wet Bar, High Ceilings
    • Flooring: Wood
    • Windows: Wood Frames
    • Basement: Full,Partially Finished,Built-In Radon,Sump Pump
    • Number of fireplaces: 1
    • Fireplace features: Living Room, Masonry, One
    Interior area
    • Total structure area: 2,667
    • Total interior livable area: 3,515 sqft
    • Finished area above ground: 2,667

    Property

    Parking
    • Total spaces: 2
    • Parking features: Garage Door Opener, Oversized
    • Garage spaces: 2
    • Details: Detached
    Features
    • Levels: Bi-Level
    • Patio & porch: Patio, Deck, Enclosed
    • Exterior features: Sprinkler System
    • Fencing: Partial,Fenced
    • Has view: Yes
    • View description: Mountain(s), Hills, City
    Lot
    • Size: 7,000 sqft
    • Features: Wooded, Evergreen Trees, Deciduous Trees, Paved, Curbs, Gutters, Sidewalks, Irrigation Well Included
    Details
    • Additional structures: Storage
    • Parcel number: R0022217
    • Zoning: NCL
    • Special conditions: Private Owner

    Construction

    Type & style
    • Home type: SingleFamily
    • Architectural style: Cottage
    • Property subtype: Single Family Residence
    Materials
    • Frame
    • Roof: Composition
    Condition
    • New construction: No
    • Year built: 1925

    Utilities & green energy

    • Electric: City of FC
    • Sewer: Public Sewer, See Remarks
    • Water: City
    • Utilities for property: Natural Gas Available, Electricity Available, Cable Available, Satellite Avail, High Speed Avail
    Green energy
    • Energy efficient items: High Efficiency Furnace

    Community & neighborhood

    Security
    • Security features: Fire Alarm
    Location
    • Region: Fort Collins
    • Subdivision: Scott Sherwood

    Other

    Other facts
    • Listing terms: Cash,Conventional,VA Loan

    Price history

    DateEventPrice
    8/30/2024Sold$1,896,000-9.7%$539/sqft
    Source: IRES as distributed by MLS GRID #1005440 Report a problem
    8/10/2024Pending sale$2,100,000$597/sqft
    Source: REcolorado as distributed by MLS GRID #IR1005440 Report a problem
    6/21/2024Price change$2,100,000-4.5%$597/sqft
    Source: IRES as distributed by MLS GRID #1005440 Report a problem
    3/22/2024Listed for sale$2,200,000$626/sqft
    Source: IRES as distributed by MLS GRID #1005440 Report a problem
    3/21/2024Listing removed--
    Source: Owner Report a problem
    2/6/2024Listed for sale$2,200,000+158.8%$626/sqft
    Source: Owner Report a problem
    3/31/2023Sold$850,000$242/sqft
    Source: IRES as distributed by MLS GRID #984872 Report a problem

    Public tax history

    YearProperty taxesTax assessment
    2024$5,389 +80.9%$59,851 -1%
    2023$2,979 -1%$60,432 +57%
    2022$3,010 -16.5%$38,496 +18.6%
    2021$3,606 -0.4%$32,453 -15.8%
    2020$3,621 +20.1%$38,539 -2.1%
    2019$3,016 $39,384 -2.3%
    2018$3,016 $40,291
    2017$3,016 +0.3%$40,291 +21.4%
    2016$3,006 +31.5%$33,177 -1.5%
    2015$2,286 +13.4%$33,670 +12%
    2014$2,016 $30,050
    2013-- $30,050 +6.4%
    2012-- $28,250
    2011-- $28,250 -5.8%
    2010-- $30,000
    2009-- $30,000 +31.9%
    2008-- $22,740
    2007-- $22,740 +7.9%
    2006-- $21,070 -27.4%
    2005-- $29,030 +20%
    2004-- $24,190 -2.5%
    2002-- $24,810
    2001-- $24,810

    Find assessor info on the county website

    Neighborhood: City Park

    Nearby schools

    GreatSchools rating
    Schools provided by the listing agent
    • Elementary: Dunn
    • Middle: Lincoln
    • High: Poudre

    Source: IRES as distributed by MLS GRID. This data may not be complete. We recommend contacting the local school district to confirm school assignments for this home.

    Get a cash offer in 3 minutes
    Find out how much your home could sell for in as little as 3 minutes with a no-obligation cash offer.
    Estimated market value
    $1,947,600
    Get a cash offer in 3 minutes
    Find out how much your home could sell for in as little as 3 minutes with a no-obligation cash offer.
    Estimated market value
    $1,947,600