
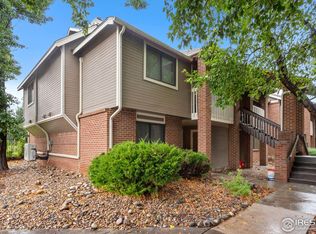
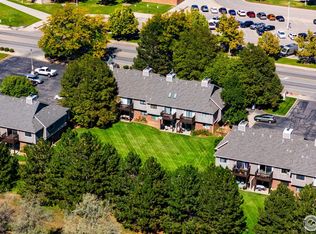
Back on the Market through no fault of the home. Prime end-unit living in Midtown! This main-floor condo in Aspen Village offers easy living with a thoughtful layout and fresh updates that make it completely move-in ready. With new carpet and fresh paint throughout, this 2-bed, 1-bath unit feels clean, inviting, and ready to enjoy from day one. The open living area creates a welcoming atmosphere, highlighted by a classic wood-burning fireplace that serves as the centerpiece of the room. The kitchen has been updated with a clean, modern look, featuring white appliances, a subway-tiled backsplash, and a functional island for meal prep or casual dining. Slide open the doors to your covered patio that backs to a private HOA-maintained green space, providing privacy and a peaceful outdoor retreat without the upkeep. A storage closet on the front patio is perfect for seasonal items. Central Fort Collins convenience just minutes from CSU, Old Town, and all the restaurants, shops, and culture that make Midtown a vibrant place to be.
Sold for $254,500
Zillow last checked:
Listing updated:
Bought with:
Chad Brent, 40021226
Group Centerra
Source: IRES as distributed by MLS GRID,MLS#: 1041889
Price history
| Date | Event | Price |
|---|---|---|
| 2/25/2026 | Sold | $254,500-2.1%$279/sqft |
Source:  IRES as distributed by MLS GRID #1041889 Report a problem IRES as distributed by MLS GRID #1041889 Report a problem | ||
| 2/3/2026 | Listed for sale | $260,000$285/sqft |
Source:  IRES as distributed by MLS GRID #1041889 Report a problem IRES as distributed by MLS GRID #1041889 Report a problem | ||
| 1/29/2026 | Pending sale | $260,000$285/sqft |
Source:  REcolorado as distributed by MLS GRID #IR1041889 Report a problem REcolorado as distributed by MLS GRID #IR1041889 Report a problem | ||
| 12/1/2025 | Price change | $260,000-1.9%$285/sqft |
Source: IRES as distributed by MLS GRID #1041889 Report a problem | ||
| 10/30/2025 | Price change | $265,000-1.9%$291/sqft |
Source: IRES as distributed by MLS GRID #1041889 Report a problem | ||
| 10/10/2025 | Pending sale | $270,000$296/sqft |
Source: REcolorado as distributed by MLS GRID #IR1041889 Report a problem | ||
| 8/22/2025 | Listed for sale | $270,000+121.3%$296/sqft |
Source: IRES as distributed by MLS GRID #1041889 Report a problem | ||
| 11/5/2014 | Sold | $122,000$134/sqft |
Source: IRES as distributed by MLS GRID #747409 Report a problem | ||
Nearby homes
- $250,0002 bd1 ba912 sqft1231 W Swallow Rd APT 314, Fort Collins, CO 80526Sold
- $247,5002 bd1 ba912 sqft1213 W Swallow Rd APT 213, Fort Collins, CO 80526Sold
- $299,5003 bd1 ba1k sqft1213 W Swallow Rd APT 221, Fort Collins, CO 80526Sold
- $259,2002 bd1 ba984 sqft1213 W Swallow Rd APT 223, Fort Collins, CO 80526Off Market

Get a cash offer in 3 minutes
Find out how much your home could sell for in as little as 3 minutes with a no-obligation cash offer.
Estimated market value
$253,000
