Nestled in the heart of Fort Wayne’s vibrant and historic West Central neighborhood, this thoughtfully updated home blends timeless character with smart functionality. Step inside to find inviting living spaces, new 2023 appliances (including washer and dryer), and a cozy eat-in kitchen that flows into a bonus room—perfect for a home office or creative space. The main level also features a flexible-use room ideal for a nursery, pantry, or second workspace, a convenient half bath, and a beautifully preserved full bathroom with a classic clawfoot tub. Upstairs, you’ll find three bedrooms and another full bath, including a spacious primary suite with dual closets, charming accent windows, and room to unwind. The clean, dry basement is insulated with spray foam and includes a full dehumidifier system with advanced air filtration—offering excellent storage or potential utility space. The increase in home efficiency from the foam insulation is incredible, contributing to lower energy use and year-round comfort. The home is equipped with 200-amp electrical service, and both the furnace and A/C have been recently serviced for peace of mind. Curb appeal abounds with fresh exterior paint, new front steps, professionally designed low-maintenance landscaping in both the front and back yards, and new gutters with LeafGuard installed for hassle-free maintenance. Out back, enjoy a private paved area—ideal for entertaining—and flexible off-street parking on well-maintained asphalt and gravel. This home strikes the perfect balance of original charm and modern updates—all just steps away from everything West Central has to offer.
Closed
Zillow last checked:
Listing updated:
Bought with:
Linda J Middleton, RB14044772
Wible Realty
Source: IRMLS,MLS#: 202524017
Price history
| Date | Event | Price |
|---|---|---|
| 11/19/2025 | Sold | $250,000 |
Source:  IRMLS #202524017 Report a problem IRMLS #202524017 Report a problem | ||
| 10/24/2025 | Pending sale | $250,000 |
Source: IRMLS #202524017 Report a problem | ||
| 9/26/2025 | Price change | $250,000-13.8% |
Source: IRMLS #202524017 Report a problem | ||
| 9/4/2025 | Price change | $290,000-4.9% |
Source: IRMLS #202524017 Report a problem | ||
| 8/6/2025 | Price change | $305,000-10.3% |
Source: IRMLS #202524017 Report a problem | ||
| 7/8/2025 | Price change | $339,900-2.9% |
Source: IRMLS #202524017 Report a problem | ||
| 6/23/2025 | Listed for sale | $349,900+12.9% |
Source: IRMLS #202524017 Report a problem | ||
| 4/6/2023 | Sold | $309,900-3.1% |
Source: IRMLS #202234844 Report a problem | ||
| 3/7/2023 | Pending sale | $319,900 |
Source: IRMLS #202234844 Report a problem | ||
| 2/22/2023 | Price change | $319,900-1.5% |
Source: IRMLS #202234844 Report a problem | ||
| 1/3/2023 | Price change | $324,8000% |
Source: IRMLS #202234844 Report a problem | ||
| 11/4/2022 | Price change | $324,900-1.8% |
Source: IRMLS #202234844 Report a problem | ||
| 10/31/2022 | Price change | $330,900-5.4% |
Source: IRMLS #202234844 Report a problem | ||
| 10/8/2022 | Price change | $349,900-2.5% |
Source: IRMLS #202234844 Report a problem | ||
| 9/9/2022 | Price change | $358,900-0.3% |
Source: IRMLS #202234844 Report a problem | ||
| 8/20/2022 | Listed for sale | $359,900+124.9% |
Source: IRMLS #202234844 Report a problem | ||
| 11/5/2021 | Listing removed | -- |
Source:  RE/MAX International Report a problem RE/MAX International Report a problem | ||
| 10/29/2021 | Pending sale | $160,000 |
Source: IRMLS #202145210 Report a problem | ||
| 10/27/2021 | Price change | $160,000-3% |
Source: IRMLS #202145210 Report a problem | ||
| 9/23/2021 | Pending sale | $165,000 |
Source: IRMLS #202120860 Report a problem | ||
| 9/9/2021 | Price change | $165,000-5.7%$94/sqft |
Source: RE/MAX International #202120860 Report a problem | ||
| 8/6/2021 | Price change | $175,000-4.4%$99/sqft |
Source: RE/MAX International #202120860 Report a problem | ||
| 7/15/2021 | Listed for sale | $183,000$104/sqft |
Source: RE/MAX International #202120860 Report a problem | ||
| 6/17/2021 | Pending sale | $183,000$104/sqft |
Source: RE/MAX International #202120860 Report a problem | ||
| 6/4/2021 | Listed for sale | $183,000$104/sqft |
Source: RE/MAX International #202120860 Report a problem | ||
| 3/24/2021 | Listing removed | -- |
Source: Owner Report a problem | ||
| 9/15/2019 | Listing removed | $1,200$1/sqft |
Source: Owner Report a problem | ||
Nearby homes
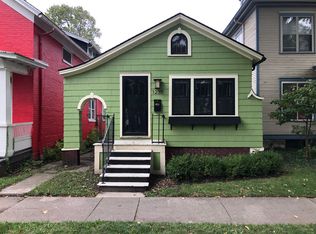
- $180,9001 bd1 ba659 sqft1235 W Washington Blvd, Fort Wayne, IN 46802Off Market
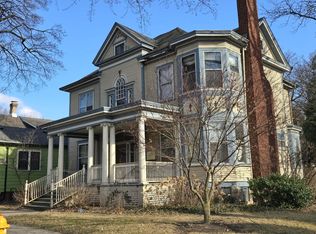
- $330,1005 bd4 ba2.8k sqft1241 W Washington Blvd, Fort Wayne, IN 46802Off Market
- $--1 bd2 ba1.3k sqft1241 W Washington Blvd #3, Fort Wayne, IN 46802Off Market
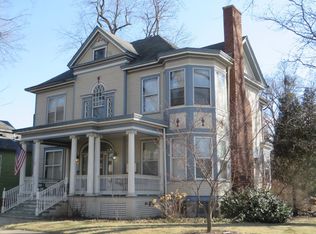
- $--1 bd1 ba600 sqft1241 W Washington Blvd #2, Fort Wayne, IN 46802Off Market
Sell for more on Zillow
Get a Zillow Showcase℠ listing at no additional cost and you could sell for .
$259,100
2% more
+$5,182
With Zillow Showcase(estimated)
$264,282
