Skip main navigation
Closed
  • $720,000

    1231 Wenonah Ave, Berwyn, IL 60402

    4beds
    2,500sqft
    Single Family Residence
    Built in 2025
    3,425 Square Feet Lot
    $754,000 Zestimate®
    $288/sqft
    $3,728 Estimated rent

    Home value

    $754,000

    $679,000 - $837,000

    $3,728/mo

    Zestimate® history
    Loading
    Loading...

    Owner options

    List your home for rent

    $3,728/mo

    Rent Zestimate®

    Find your next renter with Zillow Rental Manager. Plus, with online applications, you can quickly screen prospective tenants – for free.

    Learn more

    $3,728/mo

    Rent Zestimate®

    Refinance and save

    $4,238/mo

    Est. payment

    Refinancing to a lower rate could help reduce your monthly payments and save thousands over the life of the loan.

    See today's rates

    $4,238/mo

    Est. payment

    Explore your selling options

    Work with a Zillow partner agent

    Leverage their expertise and Zillow's premium Showcase listings to get your home seen by more buyers.

    Get started

    List with your own agent

    Get your home in front of millions of buyers by listing it on Zillow.

    Learn how to do it

    Sell it yourself

    Take full control of how buyers see your home on Zillow by listing For Sale by Owner (FSBO).

    List your home

    What's special

    Private balconyFully finished lower levelContemporary fireplaceLarge guest bedroomLarge islandSleek black wet barWalk-in pantry
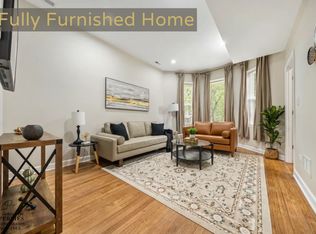
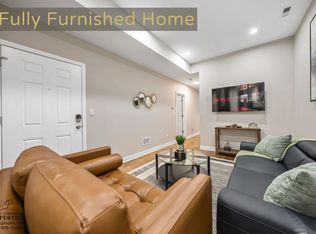
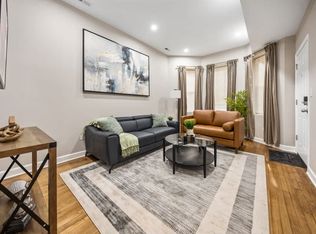
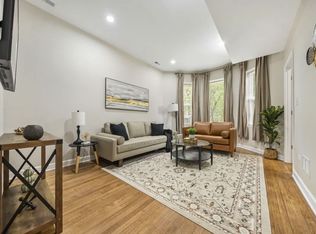
    Welcome to 1231, an exceptional new-construction single-family residence that blends refined craftsmanship with cutting-edge functionality- perfectly situated on a picturesque, tree-lined street just across the street from the vibrant energy of Oak Park. This 4-bedroom, 3.5-bath home spans over 3,000 square feet of meticulously finished living space with curated designer details and premium upgrades throughout. The main level stuns with soaring 10-foot ceilings and wide-plank light oak wood flooring, anchored by an open-concept layout that flows effortlessly from the living room with contemporary fireplace to the expansive dining area. The heart of the home is the designer kitchen, featuring a large island, quartz countertops, walk-in pantry, high performance appliances including a 6-burner gas range and built-in pot filler, and matte black cabinetry offset by warm wood tones-offering both bold contrast and timeless appeal. A stylish powder room, mudroom with built-in storage, and access to the back deck complete the main floor. Upstairs, the primary suite serves as a serene, sunlit retreat beneath vaulted ceilings with two walk-in closets, a private balcony, and a spa-inspired bath featuring a freestanding soaking tub, oversized walk-in shower, dual vanities, and a separate water closet. Two additional well-appointed bedrooms share a beautifully designed full bath, while a dedicated laundry room provides convenience and function. The fully finished lower level-with ceilings over 10 feet high-offers exceptional versatility. The expansive recreation room is complete with a sleek black wet bar, under-counter beverage fridge, and brass fixtures for effortless entertaining. A large guest bedroom with natural light and a full-bath round out the space, along with an AV closet, bonus storage, and a one-of-a-kind 50-inch electric-lift stainless steel pet bathing station-perfect for grooming large dogs in style and comfort. Additional Highlights Include: Two-car garage with Level 2 EV charger and Bluetooth-enabled door opener Lutron Caseta smart home lighting system Atmos/surround-sound-ready wiring and two dedicated A/V closets Ring doorbell and comprehensive smart-home infrastructure 400-amp electrical service, new 1.5" water service, dual HVAC systems, and tankless water heater From its thoughtfully curated interiors to its high-performance systems, this home was designed with modern living in mind. Located just steps from the restaurants, music, culture, and charm of Oak Park, 1231 delivers a rare blend of comfort, convenience, and design excellence-all in a vibrant, walkable neighborhood.

    Zillow last checked:

    Listing updated:

    Listed by:

    Luis Ortiz 708-990-4079,

    RE/MAX Partners

    Bought with:

    Adrian Martinez

    Redfin Corporation

    Source: MRED as distributed by MLS GRID,MLS#: 12423022MLS Logo

    Facts & features

    Interior

    Bedrooms & bathrooms
    • Bedrooms: 4
    • Bathrooms: 4
    • Full bathrooms: 3
    • 1/2 bathrooms: 1
    Rooms
    • Room types: No additional rooms
    Primary bedroom
    • Features: Bathroom (Full)
    • Level: Second
    • Area: 342 Square Feet
    • Dimensions: 19X18
    Bedroom 2
    • Level: Basement
    • Area: 168 Square Feet
    • Dimensions: 12X14
    Bedroom 3
    • Level: Second
    • Area: 150 Square Feet
    • Dimensions: 10X15
    Bedroom 4
    • Level: Second
    • Area: 100 Square Feet
    • Dimensions: 10X10
    Dining room
    • Level: Main
    • Area: 216 Square Feet
    • Dimensions: 12X18
    Family room
    • Level: Basement
    • Area: 476 Square Feet
    • Dimensions: 34X14
    Kitchen
    • Features: Kitchen (Eating Area-Breakfast Bar, Island, Pantry-Walk-in, Custom Cabinetry, Granite Counters, Updated Kitchen)
    • Level: Main
    • Area: 306 Square Feet
    • Dimensions: 17X18
    Laundry
    • Level: Second
    • Area: 24 Square Feet
    • Dimensions: 4X6
    Living room
    • Level: Main
    • Area: 336 Square Feet
    • Dimensions: 14X24
    Heating
    • Natural Gas, Forced Air
    Cooling
    • Central Air
    Appliances
    • Laundry: Upper Level
    Features
    • Cathedral Ceiling(s), Wet Bar, Built-in Features, Walk-In Closet(s), Granite Counters, Pantry
    • Basement: Finished,Full
    Interior area
    • Total structure area: 0
    • Total interior livable area: 2,500 sqft

    Property

    Parking
    • Total spaces: 2
    • Parking features: Garage Door Opener, On Site, Garage Owned, Detached, Garage
    • Garage spaces: 2
    • Has uncovered spaces: Yes
    Accessibility
    • Accessibility features: No Disability Access
    Features
    • Stories: 2
    • Patio & porch: Deck
    • Exterior features: Balcony
    Lot
    • Size: 3,425 Square Feet
    • Dimensions: 25X137
    Details
    • Parcel number: 16191030200000
    • Special conditions: None

    Construction

    Type & style
    • Home type: SingleFamily
    • Property subtype: Single Family Residence
    Materials
    • Frame
    Condition
    • New Construction
    • New construction: Yes
    • Year built: 2025

    Utilities & green energy

    • Sewer: Public Sewer
    • Water: Lake Michigan

    Community & HOA

    Community
    • Features: Curbs, Sidewalks, Street Lights, Street Paved
    HOA
    • Services included: None
    Location
    • Region: Berwyn

    Financial & listing details

    • Price per square foot: $288/sqft
    • Tax assessed value: $40,770
    • Annual tax amount: $1,282
    • Date on market: 8/4/2025
    • Listing terms: VA
    • Ownership: Fee Simple

    Price history

    DateEventPrice
    8/29/2025Sold$720,000+3%$288/sqft
    Source: MRED as distributed by MLS GRID #12423022 Report a problem
    8/8/2025Contingent$699,000$280/sqft
    Source: MRED as distributed by MLS GRID #12423022 Report a problem
    8/4/2025Listed for sale$699,000+1065%$280/sqft
    Source: MRED as distributed by MLS GRID #12423022 Report a problem
    4/4/2023Sold$60,000-24.9%$24/sqft
    Source: MRED as distributed by MLS GRID #11609355 Report a problem
    3/4/2023Contingent$79,900$32/sqft
    Source: MRED as distributed by MLS GRID #11609355 Report a problem
    8/19/2022Listed for sale$79,900$32/sqft
    Source: MRED as distributed by MLS GRID #11609355 Report a problem

    Public tax history

    YearProperty taxesTax assessment
    2024-- $4,077
    2023$1,282 +2%$4,077 +30%
    2022$1,256 +5%$3,135
    2021$1,197 +2.7%$3,135
    2020$1,165 -1.8%$3,135 +8.9%
    2019$1,187 +4.1%$2,878
    2018$1,140 +3.2%$2,878
    2017$1,105 +6.6%$2,878 +17.5%
    2016$1,036 +1.9%$2,450
    2015$1,017 +2.9%$2,450
    2014$988 +12.5%$2,450
    2013$879 +6.4%$2,450
    2012$826 -0.2%$2,450
    2011$828 -12.5%$2,450 -23.8%
    2010$947 -0.6%$3,216
    2009$953 -1.2%$3,216 -15%
    2008$964 -1.4%$3,785 +3.8%
    2007$978 +7.7%$3,648
    2006$908 -0.5%$3,648
    2005$913 -4.6%$3,648 +10.3%
    2004$956 +3.2%$3,308
    2003$927 +17.6%$3,308 +22.9%
    2001$788 -1.1%$2,691
    2000$797 +0%$2,691
    1999$797 $2,691
    Find assessor info on the county website

    Neighborhood: 60402

    Nearby schools

    GreatSchools rating
    Schools provided by the listing agent
    • District: 98

    Source: MRED as distributed by MLS GRID. This data may not be complete. We recommend contacting the local school district to confirm school assignments for this home.

    Get a cash offer in 3 minutes
    Find out how much your home could sell for in as little as 3 minutes with a no-obligation cash offer.
    Estimated market value
    $754,000
    Get a cash offer in 3 minutes
    Find out how much your home could sell for in as little as 3 minutes with a no-obligation cash offer.
    Estimated market value
    $754,000