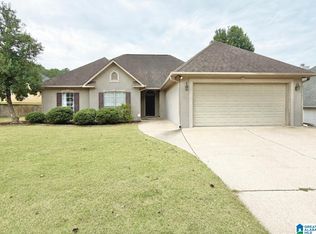
Welcome to this charming 2-bedroom, 2-bath home in Wyndham Helena! The open-concept living and dining area features beautiful cathedral ceilings, creating a spacious and inviting feel. A rare one-car garage and an expansive 0.49-acre lot provide plenty of room to enjoy. The large backyard features a privacy fence, covered patio with gazebo, numerous fruit trees, berry bushes, a large aviary and raised garden beds—perfect for gardening and outdoor entertaining! Enjoy added privacy with only one neighboring property. The primary suite offers tray ceilings and a bath with dual sinks. Recent improvements include privacy fence in 2023 and attic insulation in 2021; HVAC is approximately 5 years old. Conveniently located near schools, shopping, and dining! Property lines extend behind the fence.
For sale
$247,000
1231 Wilkerson Cir, Helena, AL 35080
2beds
1,230sqft
Single Family Residence
Built in 2000
0.49 Acres Lot
$-- Zestimate®
$201/sqft
$4/mo HOA
What's special
Rare one-car garageLarge backyardPrivacy fenceBeautiful cathedral ceilingsCovered patio with gazeboBath with dual sinksRaised garden beds
- 5 days
- 496
- 62
Likely to sell faster than
Zillow last checked:
Listing updated:
Listed by:
Carla Diliberto CELL:2059830525,
eXp Realty, LLC Central,
Gusty Gulas 205-218-7560,
eXp Realty, LLC Central
Source: GALMLS,MLS#: 21463313
Facts & features
Interior
Bedrooms & bathrooms
- Bedrooms: 2
- Bathrooms: 2
- Full bathrooms: 2
Rooms
- Room types: Bedroom, Bathroom, Kitchen, Living/Dining (ROOM), Master Bathroom, Master Bedroom
Primary bedroom
- Level: First
Bedroom 1
- Level: First
Primary bathroom
- Level: First
Bathroom 1
- Level: First
Kitchen
- Features: Laminate Counters, Breakfast Bar, Eat-in Kitchen
- Level: First
Basement
- Area: 0
Heating
- Central, Heat Pump
Cooling
- Central Air, Ceiling Fan(s)
Appliances
- Included: Dishwasher, Disposal, Microwave, Electric Oven, Self Cleaning Oven, Double Oven, Refrigerator, Stove-Electric, Electric Water Heater
- Laundry: Electric Dryer Hookup, Washer Hookup, Main Level, Garage Area, Yes
Features
- Split Bedroom, High Ceilings, Crown Molding, Smooth Ceilings, Tray Ceiling(s), Linen Closet, Separate Shower, Split Bedrooms, Tub/Shower Combo, Walk-In Closet(s)
- Flooring: Carpet, Laminate, Tile
- Windows: Double Pane Windows
- Attic: Pull Down Stairs,Yes
- Number of fireplaces: 1
- Fireplace features: Tile (FIREPL), Living Room, Wood Burning
Interior area
- Total interior livable area: 1,230 sqft
- Finished area above ground: 1,230
- Finished area below ground: 0
Video & virtual tour
Property
Parking
- Total spaces: 1
- Parking features: Attached, Driveway, Garage Faces Front
- Attached garage spaces: 1
- Has uncovered spaces: Yes
Features
- Levels: One
- Stories: 1
- Patio & porch: Covered, Patio, Porch
- Pool features: None
- Has spa: Yes
- Spa features: Bath
- Fencing: Fenced
- Has view: Yes
- View description: None
- Waterfront features: No
Lot
- Size: 0.49 Acres
- Features: Cul-De-Sac, Interior Lot, Few Trees, Subdivision
Details
- Additional structures: Gazebo, Storage
- Parcel number: 135214007084.000
- Special conditions: N/A
Construction
Type & style
- Home type: SingleFamily
- Property subtype: Single Family Residence
Materials
- 1 Side Brick, Vinyl Siding
- Foundation: Slab
Condition
- Year built: 2000
Utilities & green energy
- Water: Public
- Utilities for property: Sewer Connected, Underground Utilities
Green energy
- Energy efficient items: Thermostat, Turbines
Community & HOA
Community
- Features: Street Lights, Curbs
- Subdivision: Wyndham Wilkerson
HOA
- Has HOA: Yes
- Amenities included: Management
- HOA fee: $50 annually
Location
- Region: Helena
Financial & listing details
- Price per square foot: $201/sqft
- Tax assessed value: $218,500
- Annual tax amount: $1,030
- Price range: $247K - $247K
- Date on market: 8/27/2026
- Road surface type: Paved
Estimated market value
Not available
Estimated sales range
Not available
Not available
Price history
| Date | Event | Price |
|---|---|---|
| 8/27/2026 | Listed for sale | $247,000+47%$201/sqft |
Source:  GALMLS #21463313 Report a problem GALMLS #21463313 Report a problem | ||
| 10/21/2020 | Sold | $168,000+2.8%$137/sqft |
Source: GALMLS #895707 Report a problem | ||
| 9/18/2020 | Pending sale | $163,500$133/sqft |
Source: RealtySouth-Shelby Office #895707 Report a problem | ||
| 9/15/2020 | Listed for sale | $163,500+45.3%$133/sqft |
Source: RealtySouth-Shelby Office #895707 Report a problem | ||
| 11/13/2012 | Sold | $112,500+4.7%$91/sqft |
Source: Public Record Report a problem | ||
| 7/3/2002 | Sold | $107,500+1.2%$87/sqft |
Source: Public Record Report a problem | ||
| 8/28/2000 | Sold | $106,200$86/sqft |
Source: Public Record Report a problem | ||
Public tax history
| Year | Property taxes | Tax assessment |
|---|---|---|
| 2025 | $1,030 +0.5% | $21,860 +0.5% |
| 2024 | $1,025 +4.9% | $21,760 +4.7% |
| 2023 | $977 +20.7% | $20,780 +19.7% |
| 2022 | $810 +20.9% | $17,360 +19.7% |
| 2021 | $670 +8.9% | $14,500 +8.4% |
| 2020 | $615 +3.5% | $13,380 +3.2% |
| 2019 | $594 | $12,960 +4.5% |
| 2017 | $594 +7.8% | $12,400 +3.3% |
| 2015 | $551 +3.1% | $12,000 +2.2% |
| 2014 | $534 -0.9% | $11,740 -0.8% |
| 2013 | $539 | $11,840 |
| 2012 | $539 -1.4% | $11,840 -1.3% |
| 2011 | $547 -1.6% | $12,000 -1.5% |
| 2010 | $556 -1.6% | $12,180 -1.5% |
| 2009 | $565 +3.2% | $12,360 +3% |
| 2007 | $547 +8.8% | $12,000 -89.2% |
| 2005 | $503 +6.7% | $111,000 +6.1% |
| 2004 | $472 | $104,600 |
| 2003 | $472 -51.4% | -- |
| 2002 | $970 | -- |
| 2001 | $970 | -- |
Find assessor info on the county website
Monthly payment
Est. payment
Payment breakdown
Explore the cost of this home by adjusting the details. Changes won't be saved.Climate risks
Neighborhood: 35080
Nearby schools
Schools provided by the listing agent
- Elementary: Helena
- Middle: Helena
- High: Helena
Source: GALMLS. This data may not be complete. We recommend contacting the local school district to confirm school assignments for this home.

Similar homes
- $234,9992 bd2 ba1.3k sqftAtt & Spectrum, Helena, AL 35080For Sale
 MLS ID #21461543, Joseph Daley, Keller Williams Metro South. GALMLS
 - $--3 bd3 ba1.6k sqft7296 Bayberry Rd, Helena, AL 35022Auction
 Auction.com 2
 - $229,9003 bd2 ba1.3k sqft4008 Virginia Ln, Helena, AL 35080For Sale
 MLS ID #21462587, Marcus Kennedy, ARC Realty Vestavia. GALMLS
 - $289,9003 bd2 ba1.6k sqft137 Saint Charles Dr, Helena, AL 35080For Sale
 MLS ID #21462986, Margie Beth Shaw, Keller Williams Realty Vestavia. GALMLS
 - $285,0003 bd2 ba1.3k sqft1940 Venetian Way, Helena, AL 35080For SaleMLS ID #21459207, Brittany Rudulph, Rudulph Real Estate. GALMLS
- $298,7503 bd2 ba1.4k sqft144 Roy Ct, Helena, AL 35080For SaleMLS ID #21459818, Kyle McReynolds, Keller Williams Realty Vestavia. GALMLS
- $279,9003 bd2 ba1.3k sqftTba, Pelham, AL 35124For SaleMLS ID #21455748, Carolina Gualdron, Real Broker LLC. GALMLS
- $315,0003 bd2 ba1.5k sqftAtt Or Spectrum, Helena, AL 35080For SaleMLS ID #21461861, Shelley Watkins, ARC Realty - Homewood. GALMLS
- $279,9003 bd2 ba1.5k sqft132 Greenfield Ln, Alabaster, AL 35007For SaleMLS ID #21458378, Debbie Burks, Keller Williams Realty Hoover. GALMLS
- $324,9993 bd3 ba1.6k sqftCharter, Helena, AL 35080For SaleMLS ID #21462669, Robert Hamlin, RealtySouth-OTM-Acton Rd. GALMLS
- $299,9004 bd2 ba1.4k sqftVarious, Alabaster, AL 35007For SaleMLS ID #21461562, Deb Long, Today's Home. GALMLS
- $350,0003 bd2 ba1.7k sqft712 Old Cahaba Dr, Helena, AL 35080For SaleMLS ID #21447479, Janet Bourassa, ARC Realty 280. GALMLS
- $235,0002 bd2 ba1.4k sqft160 Hayesbury Ln, Pelham, AL 35124For SaleMLS ID #21456051, Alex Morriss, DREAM Properties AL LLC. GALMLS
- $199,9992 bd2 ba1.1k sqft163 Sugar Hill Ln, Alabaster, AL 35007For SaleMLS ID #21462881, Sandy Nguyen (Binh), Goal Realty LLC. GALMLS
- $250,0003 bd2 ba1.3k sqft160 Stonecreek Pl, Calera, AL 35040For SaleMLS ID #21459525, Michelle Traweek, Keller Williams Realty Vestavia. GALMLS
- $289,9003 bd2 ba1.7k sqft5816 Highgrove Cir, Bessemer, AL 35022For SaleMLS ID #21463641, Maegan Reeves, Five Star Real Estate, LLC. GALMLS
- $247,5003 bd2 ba1.4k sqft809 Waterford Cir, Calera, AL 35040For SaleMLS ID #21461399, Plychette Montgomery, Elite Signature Properties. GALMLS
- $249,9003 bd2 ba1.6k sqftSpectrum Att, Calera, AL 35040For SaleMLS ID #21457175, Hope Rhoades, Keller Williams. GALMLS
- $249,9002 bd3 ba1.4k sqftSpectrum,at&t, Hoover, AL 35226For SaleMLS ID #21460538, Will Griffin, Webb & Company Realty. GALMLS
- $185,9003 bd2 ba1.2k sqft110 Erie Ave, Bessemer, AL 35023For SaleMLS ID #21453638, Quentin Carter, Barnes & Associates. GALMLS
