Skip main navigation
Closed
  • $375,000

    1231 Woodhollow Ct, Schererville, IN 46375

    3beds
    2,208sqft
    Single Family Residence
    Built in 1977
    9,452 Square Feet Lot
    $400,800 Zestimate®
    $170/sqft
    $3,013 Estimated rent

    Home value

    $400,800

    $377,000 - $429,000

    $3,013/mo

    Zestimate® history
    Loading
    Loading...

    Owner options

    List your home for rent

    $3,013/mo

    Rent Zestimate®

    Find your next renter with Zillow Rental Manager. Plus, with online applications, you can quickly screen prospective tenants – for free.

    Learn more

    $3,013/mo

    Rent Zestimate®

    Refinance and save

    $2,364/mo

    Est. payment

    Refinancing to a lower rate could help reduce your monthly payments and save thousands over the life of the loan.

    See today's rates

    $2,364/mo

    Est. payment

    Explore your selling options

    Work with a Zillow partner agent

    Leverage their expertise and Zillow's premium Showcase listings to get your home seen by more buyers.

    Get started

    List with your own agent

    Get your home in front of millions of buyers by listing it on Zillow.

    Learn how to do it

    Sell it yourself

    Take full control of how buyers see your home on Zillow by listing For Sale by Owner (FSBO).

    List your home

    What's special

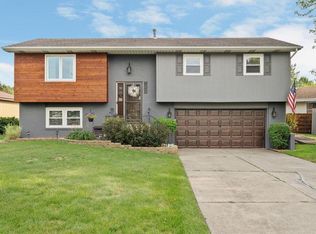
    Welcome Home! This beautifully and newly remodeled 4-level gem is ready for its next owner. With 3 bedrooms and 3 baths, this home blends modern updates with timeless charm. The main floor welcomes you with a bright foyer featuring a convenient coat closet, leading into a stunning new kitchen complete with Whirlpool appliances, quartz countertops, and a spacious dining area. The living room boasts floor-to-ceiling windows that fill the space with natural light, creating a warm and inviting atmosphere. Just outside the kitchen door, a cozy concrete patio offers the perfect spot for outdoor entertaining or morning coffee.Upstairs, you'll find 3 generously sized carpeted bedrooms. The primary suite's bathroom has been completely transformed with a luxurious shower, while the second full bath preserves its original floors and tub, complemented by stylish new finishes throughout.The lower level offers plenty of space for relaxation and entertainment with two large rec rooms. One features a striking stone wall fireplace, ideal for cozy gatherings. The other offers a bath and direct access to the attached 2-car garage, along with entry to the unfinished basement with ample storage.Outside, the fully landscaped property includes a long driveway leading to the garage and is nestled in a quiet cul-de-sac, providing a peaceful setting with curb appeal. Schedule your showing today!

    Zillow last checked:

    Listing updated:

    Listed by:

    Kent Kominiak,

    Weichert Realtors - Shoreline 219-864-8440

    Bought with:

    Ryan Keller, RB18001974

    Compass Indiana, LLC

    Source: NIRA as distributed by MLS GRID,MLS#: 809073MLS Logo

    Facts & features

    Interior

    Bedrooms & bathrooms
    • Bedrooms: 3
    • Bathrooms: 3
    • Full bathrooms: 1
    • 3/4 bathrooms: 1
    • 1/2 bathrooms: 1
    Rooms
    • Room types: Bedroom 2, Kitchen, Primary Bedroom, Living Room, Dining Room, Family Room, Bonus Room, Bedroom 3
    Primary bedroom
    • Area: 210
    • Dimensions: 15.0 x 14.0
    Bedroom 2
    • Area: 154
    • Dimensions: 14.0 x 11.0
    Bedroom 3
    • Area: 120
    • Dimensions: 12.0 x 10.0
    Bonus room
    • Area: 272
    • Dimensions: 17.0 x 16.0
    Dining room
    • Area: 140
    • Dimensions: 14.0 x 10.0
    Family room
    • Area: 286
    • Dimensions: 22.0 x 13.0
    Kitchen
    • Area: 182
    • Dimensions: 14.0 x 13.0
    Living room
    • Area: 221
    • Dimensions: 17.0 x 13.0
    Heating
    • Forced Air, Natural Gas
    Appliances
    • Included: Dishwasher, Microwave, Free-Standing Gas Oven
    • Laundry: In Basement
    Features
    • Ceiling Fan(s), Pantry, Stone Counters, Recessed Lighting
    • Basement: Unfinished
    • Number of fireplaces: 1
    • Fireplace features: Lower Level
    Interior area
    • Total structure area: 2,208
    • Total interior livable area: 2,208 sqft
    • Finished area above ground: 1,440

    Property

    Parking
    • Total spaces: 2
    • Parking features: Concrete
    • Garage spaces: 2
    Features
    • Levels: Quad-Level
    • Exterior features: Gas Grill
    • Pool features: None
    • Fencing: None
    • Has view: Yes
    • View description: Neighborhood
    • Frontage length: 70
    Lot
    • Size: 9,452 Square Feet
    • Dimensions: 70 x 135
    • Features: Back Yard, Cul-De-Sac, Level, Front Yard
    Details
    • Parcel number: 451105133002.000036
    • Zoning description: Residential

    Construction

    Type & style
    • Home type: SingleFamily
    • Architectural style: Other
    • Property subtype: Single Family Residence
    Condition
    • Updated/Remodeled
    • New construction: No
    • Year built: 1977

    Utilities & green energy

    • Electric: 100 Amp Service
    • Sewer: Public Sewer
    • Water: Public
    • Utilities for property: Electricity Connected, Sewer Connected, Water Connected, Natural Gas Connected

    Community & HOA

    Community
    • Features: Curbs, Sidewalks, Street Lights
    • Security: Carbon Monoxide Detector(s), Smoke Detector(s)
    • Subdivision: Plum Creek Village
    HOA
    • Has HOA: No
    Location
    • Region: Schererville

    Financial & listing details

    • Price per square foot: $170/sqft
    • Tax assessed value: $306,100
    • Annual tax amount: $2,282
    • Date on market: 12/17/2024
    • Listing agreement: Exclusive Right To Sell
    • Listing terms: Cash,VA Loan,FHA,Conventional
    • Road surface type: Concrete

    Price history

    DateEventPrice
    12/16/2024Sold$375,000-3.8%$170/sqft
    Source: NIRA as distributed by MLS GRID #809073 Report a problem
    10/31/2024Price change$389,950-2.5%$177/sqft
    Source: NIRA as distributed by MLS GRID #809073 Report a problem
    10/2/2024Price change$399,900-2.4%$181/sqft
    Source: NIRA as distributed by MLS GRID #809073 Report a problem
    8/24/2024Listed for sale$409,900$186/sqft
    Source: NIRA as distributed by MLS GRID #809073 Report a problem

    Public tax history

    YearProperty taxesTax assessment
    2025$2,513 +10.1%$390,100 +19.3%
    2024$2,282 +2.7%$327,100 +6.9%
    2023$2,221 +13.1%$306,100 +12.1%
    2022$1,964 -3.3%$273,100 +7.6%
    2021$2,030 +13.7%$253,900 -0.5%
    2020$1,786 -3.7%$255,100 +14.2%
    2019$1,855 +8.4%$223,400
    2018$1,711 +21.3%$223,400 +1.6%
    2017$1,410 $219,800 +7.9%
    2016$1,410 +3%$203,800 +2.1%
    2014$1,370 0%$199,700 +1.6%
    2013$1,370 -12.9%$196,600 -2%
    2012$1,574 +18.2%$200,700 +0.7%
    2011$1,331 -12.7%$199,300 -5%
    2010$1,525 $209,700 -1.9%
    2009-- $213,700 +7.3%
    2007-- $199,200 +35.1%
    2006-- $147,500
    2005-- $147,500
    2004-- $147,500 +121.5%
    2003-- $66,600
    2002-- $66,600 +200%
    2001-- $22,200
    Find assessor info on the county website

    Neighborhood: 46375

    Nearby schools

    GreatSchools rating
    Schools provided by the listing agent
    • Elementary: Protsman Elementary School
    • Middle: Kahler Middle School
    • High: Lake Central High School

    Source: NIRA as distributed by MLS GRID. This data may not be complete. We recommend contacting the local school district to confirm school assignments for this home.

    Get a cash offer in 3 minutes
    Find out how much your home could sell for in as little as 3 minutes with a no-obligation cash offer.
    Estimated market value
    $400,800
    Get a cash offer in 3 minutes
    Find out how much your home could sell for in as little as 3 minutes with a no-obligation cash offer.
    Estimated market value
    $400,800