Skip main navigation
Off market
  • $336,500

    1231 Wright Cir APT 206, Kissimmee, FL 34747

    2beds
    1,435sqft
    Condominium
    Built in 2006
    -- sqft lot
    $336,500 Zestimate®
    $234/sqft
    $2,369 Estimated rent

    Home value

    $336,500

    $313,000 - $363,000

    $2,369/mo

    Zestimate® history
    Loading
    Loading...

    Owner options

    List your home for rent

    $2,369/mo

    Rent Zestimate®

    Find your next renter with Zillow Rental Manager. Plus, with online applications, you can quickly screen prospective tenants – for free.

    Learn more

    $2,369/mo

    Rent Zestimate®

    Refinance and save

    $2,342/mo

    Est. payment

    Refinancing to a lower rate could help reduce your monthly payments and save thousands over the life of the loan.

    See today's rates

    $2,342/mo

    Est. payment

    Explore your selling options

    Work with a Zillow partner agent

    Leverage their expertise and Zillow's premium Showcase listings to get your home seen by more buyers.

    Get started

    List with your own agent

    Get your home in front of millions of buyers by listing it on Zillow.

    Learn how to do it

    Sell it yourself

    Take full control of how buyers see your home on Zillow by listing For Sale by Owner (FSBO).

    List your home

    What's special

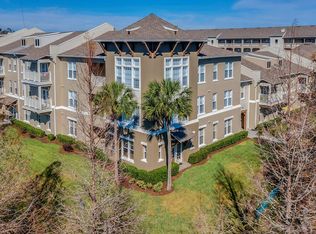
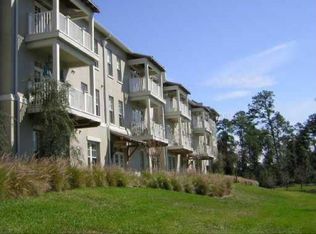
    Easy to show and available for quick closing. Brand new carpet and paint throughout this open floor plan condo in Celebration's desirable Artisan Park village. Gorgeous direct water and preserve views from the private second floor balcony, living room, kitchen and master bedroom! Short walk to village amenities including a large heated pool, hot tub, fitness center, clubhouse, billiards, outdoor summer kitchen and fire pit. This spacious split floor plan offers two large bedrooms, master with ensuite and double vanity bathroom plus walk-in closet, an additional full bathroom adjacent to the second bedroom, and private indoor laundry/utility room. The kitchen is upgraded with beautiful Santa Cecelia Granite and 42" Honey Mable cabinets, a built-in desk, pantry, and casual dining area. Neutral tile runs throughout the Foyer, Kitchen, and Baths, with matching new carpet in the Living Room and Bedrooms. Unit also includes a one-car garage near the elevator and an enclosed storage area.

    This property is off market, which means it's not currently listed for sale or rent on Zillow. This may be different from what's available on other websites or public sources.

    Originating MLS: Orlando Regional

    Facts & features

    Interior

    Bedrooms & bathrooms
    • Bedrooms: 2
    • Bathrooms: 2
    • Full bathrooms: 2
    Heating
    • Forced air, Electric
    Cooling
    • Central
    Appliances
    • Included: Dishwasher, Dryer, Garbage disposal, Microwave, Range / Oven, Refrigerator, Washer
    Features
    • Ceiling Fans(s), Eating Space In Kitchen, Open Floorplan, Split Bedroom, Walk-In Closet(s), Crown Molding, Thermostat, Living Room/Dining Room Combo, Solid Surface Counters
    • Flooring: Tile, Carpet
    • Windows: Blinds
    Interior area
    • Structure area source: Builder
    • Total interior livable area: 1,435 sqft

    Property

    Parking
    • Total spaces: 1
    Features
    • Levels: One
    • Patio & porch: Deck, Patio, Porch
    • Has view: Yes
    • View description: Water
    • Has water view: Yes
    • Water view: Water
    Lot
    • Features: Sidewalk, Street Paved, Conservation Area
    • Residential vegetation: Mature Landscaping
    Details
    • Zoning: RES

    Construction

    Type & style
    • Home type: SingleFamily
    • Architectural style: Other
    • Property subtype: Condominium
    Condition
    • Year built: 2006
    Details
    • Builder model: Carlsen
    • Builder name: St. Joe

    Utilities & green energy

    • Sewer: Public Sewer
    • Water: Public
    • Utilities for property: Electricity Connected, BB/HS Internet Available, Cable Available, Public, Street Lights, Underground Utilities, Fiber Optics

    Community & HOA

    Community
    • Security: Smoke Detector(s), Security System Owned
    • Subdivision: ARTISAN CLUB CONDO PH 2
    HOA
    • Has HOA: Yes
    • Amenities included: Playground, Elevators, Fitness Center, Pool, Storage, Tennis Court(s), Recreation Facilities
    • Services included: Community Pool, Maintenance Grounds, Recreational Facilities, Trash, Insurance, Maintenance Exterior, Sewer, Water
    • HOA fee: $81 monthly
    Location
    • Region: Kissimmee

    Financial & listing details

    • Price per square foot: $234/sqft
    • Annual tax amount: $3,237
    • Listing terms: Cash, Conventional, FHA, VA Loan
    • Ownership: Condominium

    Price history

    DateEventPrice
    12/1/2020Sold$229,900$160/sqft
    Source: Stellar MLS #O5899845 Report a problem
    10/20/2020Pending sale$229,900$160/sqft
    Source: SUNSHINE LIVING REALTY #O5899845 Report a problem
    10/19/2020Listed for sale$229,900$160/sqft
    Source: SUNSHINE LIVING REALTY #O5899845 Report a problem

    Public tax history

    Tax history is unavailable.

    Neighborhood: Artisan Park

    Nearby schools

    GreatSchools rating
    Schools provided by the listing agent
    • Elementary: Celebration (K12)
    • Middle: Celebration (K12)
    • High: Celebration (K12)

    Source: The MLS. This data may not be complete. We recommend contacting the local school district to confirm school assignments for this home.

    Get a cash offer in 3 minutes
    Find out how much your home could sell for in as little as 3 minutes with a no-obligation cash offer.
    Estimated market value
    $336,500
    Get a cash offer in 3 minutes
    Find out how much your home could sell for in as little as 3 minutes with a no-obligation cash offer.
    Estimated market value
    $336,500