Skip main navigation
Closed
  • $315,000

    12310 80th Pl, Dyer, IN 46311

    2beds
    1,573sqft
    Townhouse
    Built in 2002
    10,297.58 Square Feet Lot
    $315,100 Zestimate®
    $200/sqft
    $2,205 Estimated rent

    Home value

    $315,100

    $299,000 - $331,000

    $2,205/mo

    Zestimate® history
    Loading
    Loading...

    Owner options

    List your home for rent

    $2,205/mo

    Rent Zestimate®

    Find your next renter with Zillow Rental Manager. Plus, with online applications, you can quickly screen prospective tenants – for free.

    Learn more

    $2,205/mo

    Rent Zestimate®

    Refinance and save

    $2,144/mo

    Est. payment

    Refinancing to a lower rate could help reduce your monthly payments and save thousands over the life of the loan.

    See today's rates

    $2,144/mo

    Est. payment

    Explore your selling options

    Work with a Zillow partner agent

    Leverage their expertise and Zillow's premium Showcase listings to get your home seen by more buyers.

    Get started

    List with your own agent

    Get your home in front of millions of buyers by listing it on Zillow.

    Learn how to do it

    Sell it yourself

    Take full control of how buyers see your home on Zillow by listing For Sale by Owner (FSBO).

    List your home

    What's special

    En-suite bathFinished laundry roomCozy breakfast nookSpacious primary bedroomEat-in kitchenWalk-in closetElegant hardwood flooring throughout
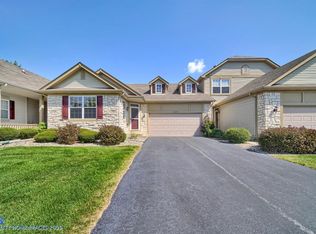
    Welcome to this stunning 2-bed, 2-bath townhome in Dyer, Indiana! Designed for easy, one-level living, this beautifully updated home features luxurious Italian tile floors and elegant hardwood flooring throughout. Enjoy brand-new carpeting that adds extra comfort and style. The eat-in kitchen features a cozy breakfast nook, perfect for morning coffee or casual meals. The family room includes a fireplace for added warmth and ambiance, along with a sliding glass door that brings in natural light and provides easy access to the huge backyard. The spacious primary bedroom boasts an en-suite bath and a walk-in closet, providing a private retreat. Located in a quiet, peaceful setting with no nearby neighbors behind (yet EVERYTHING nearby), this townhome offers tranquility and privacy. The finished laundry room adds convenience and functionality to everyday living. Major mechanical updates include a new furnace installed in 2016 and a water heater replaced in 2013. The home has been lovingly cared for and is clean, move-in ready, and waiting for its next owner. Don't miss out on this exceptional property!

    Zillow last checked:

    Listing updated:

    Listed by:

    Joseph Burdick,

    Weichert Realtors - Shoreline 219-864-8440

    Bought with:

    Cara Dulaitis, RB16001608

    RE/MAX 10 Schererville

    Source: NIRA as distributed by MLS GRID,MLS#: 833472MLS Logo

    Facts & features

    Interior

    Bedrooms & bathrooms
    • Bedrooms: 2
    • Bathrooms: 2
    • Full bathrooms: 2
    Primary bedroom
    • Area: 221
    • Dimensions: 13.0 x 17.0
    Bedroom 2
    • Area: 120
    • Dimensions: 10.0 x 12.0
    Dining room
    • Area: 180
    • Dimensions: 18.0 x 10.0
    Family room
    • Area: 270
    • Dimensions: 18.0 x 15.0
    Kitchen
    • Description: breakfast nook
    • Area: 198
    • Dimensions: 18.0 x 11.0
    Living room
    • Area: 196
    • Dimensions: 14.0 x 14.0
    Heating
    • Forced Air, Natural Gas
    Appliances
    • Included: Dryer, Washer, Range Hood, Refrigerator, Microwave, Dishwasher
    • Laundry: Gas Dryer Hookup, Washer Hookup, Sink, Main Level, Laundry Room
    Features
    • Ceiling Fan(s), Walk-In Closet(s), Tray Ceiling(s), Soaking Tub, Recessed Lighting, Open Floorplan, Laminate Counters, High Ceilings, Eat-in Kitchen, Entrance Foyer, Crown Molding
    • Windows: Blinds
    • Has basement: No
    • Number of fireplaces: 1
    • Fireplace features: Electric, Family Room
    Interior area
    • Total structure area: 1,573
    • Total interior livable area: 1,573 sqft
    • Finished area above ground: 1,573

    Property

    Parking
    • Total spaces: 2.5
    • Parking features: Attached, Paved, Kitchen Level, Garage Faces Front, Driveway, Concrete, Asphalt, Garage Door Opener
    • Attached garage spaces: 2.5
    • Has uncovered spaces: Yes
    Features
    • Levels: One
    • Patio & porch: Covered, Patio, Front Porch
    • Exterior features: Lighting, Rain Gutters
    • Pool features: None
    • Has view: Yes
    • View description: Neighborhood, Trees/Woods
    Lot
    • Size: 10,297 sqft
    • Features: Back Yard, Rectangular Lot, Paved, Landscaped, Front Yard
    Details
    • Parcel number: 451120177014000032
    • Zoning description: residential
    • Special conditions: None

    Construction

    Type & style
    • Home type: Townhouse
    • Property subtype: Townhouse
    • Attached to another structure: Yes
    Condition
    • New construction: No
    • Year built: 2002

    Utilities & green energy

    • Electric: 100 Amp Service
    • Sewer: Public Sewer
    • Water: Public
    • Utilities for property: Cable Connected, Water Connected, Underground Utilities, Sewer Connected, Natural Gas Connected, Electricity Connected

    Community & neighborhood

    Security
    • Security features: Carbon Monoxide Detector(s), Smoke Detector(s)
    Location
    • Region: Dyer
    • Subdivision: Aspen Trail

    HOA & financial

    HOA
    • Has HOA: Yes
    • HOA fee: $175 monthly
    • Amenities included: Maintenance Grounds, Snow Removal
    • Services included: Maintenance Grounds, Snow Removal
    • Association name: First American Management
    • Association phone: 219-464-3536

    Other

    Other facts
    • Listing agreement: Exclusive Right To Sell
    • Listing terms: Cash,VA Loan,FHA,Conventional

    Price history

    DateEventPrice
    6/5/2026Sold$315,000$200/sqft
    Source: NIRA as distributed by MLS GRID #833472 Report a problem
    4/28/2026Pending sale$315,000$200/sqft
    Source: NIRA as distributed by MLS GRID #833472 Report a problem
    3/8/2026Price change$315,000-1.6%$200/sqft
    Source: NIRA as distributed by MLS GRID #833472 Report a problem
    2/1/2026Listed for sale$320,000$203/sqft
    Source: NIRA as distributed by MLS GRID #833472 Report a problem

    Public tax history

    YearProperty taxesTax assessment
    2025$1,703 +19.4%$272,900 +11.6%
    2024$1,426 -10.8%$244,600 +14.5%
    2023$1,599 +12.5%$213,600 +3.1%
    2022$1,421 -0.1%$207,200 +7.1%
    2021$1,423 +1.4%$193,400 +2.1%
    2020$1,403 -7.5%$189,500 +7.2%
    2019$1,516 +3.6%$176,700 -1%
    2018$1,463 +28.3%$178,400 -2.1%
    2017$1,141 $182,300 +11.8%
    2016$1,141 -0.4%$163,100 -1%
    2014$1,146 +2.1%$164,700 +1.9%
    2013$1,122 -5.6%$161,700 +3.5%
    2012$1,189 +11.3%$156,200 -5.8%
    2011$1,068 -9.2%$165,900 -3.4%
    2010$1,176 $171,700 -9.7%
    2009-- $190,100 -2.1%
    2007-- $194,100 +19.1%
    2006-- $163,000
    2005-- $163,000
    2004-- $163,000

    Find assessor info on the county website

    Neighborhood: 46311

    Nearby schools

    GreatSchools rating
    Get a cash offer in 3 minutes
    Find out how much your home could sell for in as little as 3 minutes with a no-obligation cash offer.
    Estimated market value
    $315,100
    Get a cash offer in 3 minutes
    Find out how much your home could sell for in as little as 3 minutes with a no-obligation cash offer.
    Estimated market value
    $315,100