PRICED TO SELL!@Great Condo in Valley Village! Features an open concept living area floor plan, living room, fireplace, central air-conditioning and heating. Entire Condo, has a new Fresh coat of paint. Kitchen offers granite countertops, a breakfast counter, NEW Stainless steel appliances includes a refrigerator/freezer, dishwasher, and stovetop gas range/oven with hood. Large white farm sink and recessed lighting are featured in the kitchen. Dining area next to the kitchen with a modern dining area light fixture Main floor bathroom next to the kitchen, perfect for guests. Large storage room, which can be turned into a laundry room (HOA has no restrictions to install a washer and dryer) The main level has Spanish tiled flooring, great for high-traffic areas. Large sliding doors in the living room offer lots of natural light. The private enclosed patio offers a modern patio light fixture where you can eat al fresco, read a book, or work remotely. Second level has modern sconce light fixtures and a lovely large skylight which pours in lots of natural light. On second level are two bedrooms, each with TWO large closets (including one walk-in closet in EACH room) NEW hardwood engineered flooring in both bedrooms. Full Shower and Bath with lovely mosaic tiles. Private parking is side-by-side underground with 2 remote controls for convenience and lots of space for storage. In a prime area and highly desirable neighborhood of Valley Village, easy access to NoHo West shopping mall, great schools, parks, public transportation, and plenty of dining options. Major freeways, including the 101, 170, 405, and 5, are just minutes away. This condo is a blank slate to create. Very low HOA, only $350/month, pays for water, including hot water, trash disposal, and provides a community laundry room (coin operated). Condo has NO ONE above or underneath. This quiet community with only 16 Condos, with 90% are homeowners! NEW AI- Digital Staging, to help you see the amazing potential.*PRICED TO SELL!!
Sold for $525,000
Listed by: Dream Life Loans & Real Estate • Eileen Arencibia • Contact: 213-400-8067
Bought with: Segovia Real Estate Group
$525,000
12310 Burbank Blvd APT 12, Valley Village, CA 91607
2beds
1,011sqft
Condominium
Built in 1979
-- sqft lot
$518,500 Zestimate®
$519/sqft
$3,458 Estimated rent
Home value
$518,500
$467,000 - $576,000
$3,458/mo
Zestimate® history
Owner options
List your home for rent
$3,458/mo
Rent Zestimate®
Find your next renter with Zillow Rental Manager. Plus, with online applications, you can quickly screen prospective tenants – for free.
$3,458/mo
Rent Zestimate®
Refinance and save
$3,701/mo
Est. payment
Refinancing to a lower rate could help reduce your monthly payments and save thousands over the life of the loan.
$3,701/mo
Est. payment
Explore your selling options
Work with a Zillow partner agent
Leverage their expertise and Zillow's premium Showcase listings to get your home seen by more buyers.
Get startedList with your own agent
Get your home in front of millions of buyers by listing it on Zillow.
Learn how to do itSell it yourself
Take full control of how buyers see your home on Zillow by listing For Sale by Owner (FSBO).
List your homeWhat's special
Modern patio light fixtureBreakfast counterNew flooringPrivate enclosed patioNatural lightLarge white farm sinkNewly grouted tiled flooring
Zillow last checked:
Listing updated:
Listed by:
Eileen Arencibia DRE #02126472 213.400.8067,
Dream Life Loans & Real Estate
Bought with:
Joanna Garcia, DRE #02108810
Segovia Real Estate Group
Source: CRMLS,MLS#: DW24195558 Originating MLS: California Regional MLS
Originating MLS: California Regional MLSFacts & features
Interior
Bedrooms & bathrooms
- Bedrooms: 2
- Bathrooms: 2
- Full bathrooms: 1
- 1/2 bathrooms: 1
- Main level bathrooms: 1
Rooms
- Room types: Bedroom, Other
Bedroom
- Features: All Bedrooms Up
Bathroom
- Features: Bathroom Exhaust Fan, Bathtub, Separate Shower, Tub Shower
Kitchen
- Features: Granite Counters
Other
- Features: Walk-In Closet(s)
Heating
- Central, Fireplace(s)
Cooling
- Central Air
Appliances
- Included: Dishwasher, Gas Cooktop, Gas Oven, Gas Range
- Laundry: Common Area, See Remarks
Features
- Breakfast Bar, Balcony, High Ceilings, Open Floorplan, Quartz Counters, Recessed Lighting, Storage, Unfurnished, All Bedrooms Up, Walk-In Closet(s)
- Flooring: Tile, Wood
- Windows: Casement Window(s), Skylight(s)
- Has fireplace: Yes
- Fireplace features: Living Room
- Common walls with other units/homes: 2+ Common Walls,No One Above,No One Below
Interior area
- Total interior livable area: 1,011 sqft
Property
Parking
- Total spaces: 4
- Parking features: Assigned, Covered, Underground, Garage, Garage Door Opener, Gated, Private, Community Structure, Shared Driveway, See Remarks, Side By Side
- Garage spaces: 2
- Carport spaces: 2
- Covered spaces: 4
Features
- Levels: Two
- Stories: 2
- Entry location: Main Gated Entry or From Gated Garage
- Patio & porch: Enclosed, Open, Patio
- Pool features: None
- Spa features: None
- Fencing: Excellent Condition
- Has view: Yes
- View description: Mountain(s), Peek-A-Boo
Lot
- Size: 0.35 Acres
- Features: 2-5 Units/Acre
Details
- Parcel number: 2347008058
- Special conditions: Standard
Construction
Type & style
- Home type: Condo
- Architectural style: Traditional
- Property subtype: Condominium
- Attached to another structure: Yes
Materials
- Foundation: Raised
- Roof: Common Roof
Condition
- Repairs Cosmetic,Updated/Remodeled,Turnkey
- New construction: No
- Year built: 1979
Utilities & green energy
- Sewer: Public Sewer
- Water: Public
- Utilities for property: Cable Available, Electricity Connected, Natural Gas Connected, Phone Available, Water Available
Community & HOA
Community
- Features: Curbs, Foothills, Hiking, Mountainous, Park, Street Lights, Sidewalks, Urban, Gated
- Security: Carbon Monoxide Detector(s), Fire Detection System, Security Gate, Gated Community, Smoke Detector(s)
HOA
- Has HOA: Yes
- Amenities included: Hot Water, Barbecue, Picnic Area, Pets Allowed, Trash, Water
- HOA fee: $350 monthly
- HOA name: Allstate HOA Management
- HOA phone: 310-444-7444
Location
- Region: Valley Village
Financial & listing details
- Price per square foot: $519/sqft
- Tax assessed value: $319,884
- Annual tax amount: $6,410
- Date on market: 9/19/2024
- Cumulative days on market: 94 days
- Listing terms: Conventional
- Inclusions: all
- Exclusions: None
- Road surface type: Paved
Price history
| Date | Event | Price |
|---|---|---|
| 1/24/2025 | Sold | $525,000-4.2%$519/sqft |
Source:  CRMLS #DW24195558 Report a problem CRMLS #DW24195558 Report a problem | ||
| 12/31/2024 | Contingent | $547,777$542/sqft |
Source: CRMLS #DW24195558 Report a problem | ||
| 12/13/2024 | Listed for sale | $547,777+119.1%$542/sqft |
Source: CRMLS #DW24195558 Report a problem | ||
| 4/29/2009 | Listing removed | $250,000$247/sqft |
Source: Listhub #R806543 Report a problem | ||
| 3/14/2009 | Price change | $250,000-5.7%$247/sqft |
Source: Listhub #R806543 Report a problem | ||
| 2/14/2009 | Price change | $265,000-3.6%$262/sqft |
Source: Listhub #R806543 Report a problem | ||
| 10/16/2008 | Price change | $275,000-6.8%$272/sqft |
Source: Listhub #R806543 Report a problem | ||
| 8/23/2008 | Listed for sale | $295,000+31.1%$292/sqft |
Source: Listhub #R806543 Report a problem | ||
| 2/3/2004 | Sold | $225,000+90.7%$223/sqft |
Source: Public Record Report a problem | ||
| 11/1/2001 | Sold | $118,000$117/sqft |
Source: Public Record Report a problem | ||
Public tax history
| Year | Property taxes | Tax assessment |
|---|---|---|
| 2025 | $6,410 +64.3% | $319,884 +2% |
| 2024 | $3,901 +2% | $313,613 +2% |
| 2023 | $3,827 +4.9% | $307,465 +2% |
| 2022 | $3,647 +1.3% | $301,437 +2% |
| 2021 | $3,599 -0.9% | $295,527 +1% |
| 2020 | $3,633 | $292,497 +2% |
| 2019 | $3,633 +4.8% | $286,763 +2% |
| 2018 | $3,468 | $281,141 +2% |
| 2017 | $3,468 +2.3% | $275,629 +2% |
| 2016 | $3,390 +2.5% | $270,225 +1.5% |
| 2015 | $3,307 +1% | $266,167 +2% |
| 2014 | $3,275 | $260,955 +22.5% |
| 2012 | -- | $213,000 -6.4% |
| 2011 | -- | $227,500 |
| 2010 | -- | $227,500 |
| 2009 | -- | $227,500 -6.6% |
| 2008 | -- | $243,545 +2% |
| 2007 | -- | $238,771 +2% |
| 2006 | -- | $234,090 |
| 2005 | -- | $234,090 +90.9% |
| 2004 | -- | $122,607 +1.9% |
| 2003 | -- | $120,360 +2% |
| 2002 | -- | $118,000 +3.1% |
| 2000 | -- | $114,400 |
Find assessor info on the county website
Neighborhood: Valley Village
Nearby homes
- $506,6002 bd1 ba1k sqft12310 Burbank Blvd APT 1, Valley Village, CA 91607Off Market

- $456,6002 bd1 ba1k sqft12310 Burbank Blvd APT 2, Valley Village, CA 91607Off Market
- $454,0002 bd1 ba999 sqft12310 Burbank Blvd APT 3, Valley Village, CA 91607Off Market
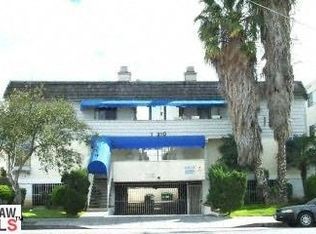
- $465,9002 bd2 ba1k sqft12310 Burbank Blvd APT 4, Valley Village, CA 91607Off Market
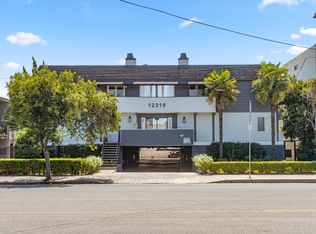
- $467,6002 bd2 ba1k sqft12310 Burbank Blvd APT 5, Valley Village, CA 91607Off Market
- $476,9002 bd2 ba1k sqft12310 Burbank Blvd APT 6, Valley Village, CA 91607Off Market
- $463,9002 bd2 ba1k sqft12310 Burbank Blvd APT 7, Valley Village, CA 91607Off Market
- $547,4002 bd1 ba999 sqft12310 Burbank Blvd APT 8, Valley Village, CA 91607Off Market
Nearby schools
GreatSchools rating
- 5/10Burbank Boulevard Elementary SchoolGrades: K-5Distance: 0.1 mi
- 7/10Walter Reed Middle SchoolGrades: 6-8Distance: 1.6 mi
- 8/10North Hollywood Senior High SchoolGrades: 9-12Distance: 0.9 mi
Get a cash offer in 3 minutes
Find out how much your home could sell for in as little as 3 minutes with a no-obligation cash offer.
Estimated market value
$518,500
Get a cash offer in 3 minutes
Find out how much your home could sell for in as little as 3 minutes with a no-obligation cash offer.
Estimated market value
$518,500
- California
- Los Angeles County
- Los Angeles
- 91607
- Valley Village
- 12310 Burbank Blvd Apartment 12
Nearby cities
Nearby neighborhoods
Nearby zip codes
Other Los Angeles Topics
