Skip main navigation
Sold for $2,175,000
Street View
  • $2,175,000

    12310 Calle Celestina, Gilroy, CA 95020

    4beds
    2,188sqft
    Single Family Residence, Residential
    Built in 1978
    2.31 Acres Lot
    $2,194,000 Zestimate®
    $994/sqft
    $5,602 Estimated rent

    Home value

    $2,194,000

    $2.02M - $2.39M

    $5,602/mo

    Zestimate® history
    Loading
    Loading...

    Owner options

    List your home for rent

    $5,602/mo

    Rent Zestimate®

    Find your next renter with Zillow Rental Manager. Plus, with online applications, you can quickly screen prospective tenants – for free.

    Learn more

    $5,602/mo

    Rent Zestimate®

    Refinance and save

    $13,916/mo

    Est. payment

    Refinancing to a lower rate could help reduce your monthly payments and save thousands over the life of the loan.

    See today's rates

    $13,916/mo

    Est. payment

    Explore your selling options

    Work with a Zillow partner agent

    Leverage their expertise and Zillow's premium Showcase listings to get your home seen by more buyers.

    Get started

    List with your own agent

    Get your home in front of millions of buyers by listing it on Zillow.

    Learn how to do it

    Sell it yourself

    Take full control of how buyers see your home on Zillow by listing For Sale by Owner (FSBO).

    List your home

    What's special

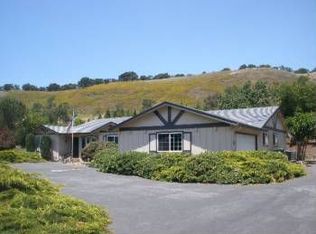
    FOR THE BUYERS WHO WANT IT ALL ! Nestled in the heart of the wine trail, with a permitted guest house, pool, and space for a horse or two, this is your complete setup for great country living. This remodeled classic California rancher has 4 bedrooms, 2.5 bathrooms in the primary home (2,188sf) and 2 bedrooms/ 1 bath in the second home - ADU (990sf), situated on 2.3 acres with breathtaking views of the mountains while offering enchanting views and star-gazing after sunset. Located close to CordeValle Country Club in the sought-after foothills of UVAS VALLEY, home of many of Santa Clara County's best wineries along its popular Wine Trail. All this within minutes to downtown Morgan Hill restaurants, and Gilroy's Outlet shopping. The primary home includes granite/stainless kitchen, Pantry, dining room, large living room/fireplace, family room and Sunroom with 180-degree views of flowers, hills and Uvas Valley countryside. Fruit trees, solar-heated Pebble Tech pool, plenty of space for small vineyard as well as room for horses. Enjoy living in this wonderful place in the Sun. Private, peacefully tucked-away in the foothills, while being close to Morgan Hill, San Martin, Gilroy, and short drive to enjoy the coastal communities between Monterey and Santa Cruz.

    Zillow last checked:

    Listing updated:

    Listed by:

    Frank Leonardi 01360945 408-529-5777,

    Bay Area Realty Group Services 408-529-5777

    Bought with:

    Michele Whitehead - Samples, 01886754

    eXp Realty of California Inc

    Source: MLSListings Inc,MLS#: ML81968802MLS Logo

    Facts & features

    Interior

    Bedrooms & bathrooms
    • Bedrooms: 4
    • Bathrooms: 3
    • Full bathrooms: 2
    • 1/2 bathrooms: 1
    Rooms
    • Room types: Great Room
    Bedroom
    • Features: WalkinCloset
    Bathroom
    • Features: Granite, PrimaryStallShowers, ShowerandTub, ShoweroverTub1, SolidSurface
    Dining room
    • Features: DiningArea, EatinKitchen, NoFormalDiningRoom
    Family room
    • Features: KitchenFamilyRoomCombo, SeparateFamilyRoom
    Kitchen
    • Features: _220VoltOutlet, Countertop_Granite, DualFuel, Hookups_Gas, Hookups_IceMaker, Island, Pantry
    Heating
    • Heat Pump
    Cooling
    • Ceiling Fan(s), Central Air, Whole House Fan
    Appliances
    • Included: Dishwasher, Disposal, Range Hood, Self Cleaning Oven, Electric Oven/Range, Water Softener
    • Laundry: Gas Dryer Hookup, In Garage
    Features
    • High Ceilings, Open Beam Ceiling, Walk-In Closet(s), Security Gate
    • Flooring: Carpet, Hardwood, Tile
    • Number of fireplaces: 1
    • Fireplace features: Gas, Gas Log, Gas Starter, Living Room
    Interior area
    • Total structure area: 2,188
    • Total interior livable area: 2,188 sqft

    Property

    Parking
    • Total spaces: 4
    • Parking features: Attached, Electric Gate, Guest, Off Street, Oversized
    • Attached garage spaces: 2
    Features
    • Stories: 1
    • Patio & porch: Enclosed
    • Exterior features: Fenced, Drought Tolerant Plants
    • Pool features: Heated, Solar Heat, In Ground, Pool Sweep
    • Fencing: Perimeter,Gate,Rail
    • Has view: Yes
    • View description: Hills, Mountain(s), Valley
    Lot
    • Size: 2.31 Acres
    • Features: Gentle Sloping, Hillside, Grade Varies
    Details
    • Parcel number: 77936021
    • Zoning: RR
    • Special conditions: Standard
    • Horses can be raised: Yes
    • Horse amenities: HayStorage, Paddocks

    Construction

    Type & style
    • Home type: SingleFamily
    • Architectural style: Ranch
    • Property subtype: Single Family Residence, Residential
    Materials
    • Foundation: Crawl Space, Concrete Perimeter and Slab, Wood Frame
    • Roof: Composition, Shingle
    Condition
    • New construction: No
    • Year built: 1978

    Utilities & green energy

    • Gas: PropaneOnSite, PublicUtilities
    • Sewer: Septic Tank
    • Water: Shared Well
    • Utilities for property: Propane, Public Utilities

    Community & HOA

    Location
    • Region: Gilroy

    Financial & listing details

    • Price per square foot: $994/sqft
    • Tax assessed value: $2,218,500
    • Date on market: 6/12/2024
    • Listing agreement: ExclusiveRightToSell
    • Listing terms: CashorConventionalLoan

    Price history

    DateEventPrice
    8/16/2024Sold$2,175,000-1.1%$994/sqft
    Source: MLSListings Inc #ML81968802 Report a problem
    7/18/2024Pending sale$2,199,995$1,005/sqft
    Source: MLSListings Inc #ML81968802 Report a problem
    6/12/2024Listed for sale$2,199,995$1,005/sqft
    Source: MLSListings Inc #ML81968802 Report a problem

    Public tax history

    YearProperty taxesTax assessment
    2026-- $2,218,500 +2%
    2025$38,936 +240.7%$2,175,000 +134.1%
    2024$11,430 +0.7%$929,106 +2%
    2023$11,347 +1.8%$910,889 +2%
    2022$11,145 +0.4%$893,029 +2%
    2021$11,095 +1.2%$875,520 +1%
    2020$10,961 $866,543 +2%
    2019$10,961 +8.7%$849,553 +2%
    2018$10,085 $832,896 +2%
    2017$10,085 -2.1%$816,566 +2%
    2016$10,299 +8.5%$800,556 +1.5%
    2015$9,496 +1.3%$788,532 +2%
    2014$9,378 $773,086 +0.5%
    2013-- $769,593 +14.3%
    2012-- $673,200 +2%
    2011-- $660,000 -10.1%
    2010-- $734,185 -0.2%
    2009-- $735,930 +2%
    2008-- $721,501 +2%
    2007-- $707,355 +29.8%
    2006-- $545,153 +2%
    2005-- $534,464 +2%
    2004-- $523,985 +1.9%
    2003-- $514,382 +2%
    2002-- $504,297 +2%
    2001-- $494,410
    Find assessor info on the county website

    Neighborhood: 95020

    Nearby schools

    GreatSchools rating
    Schools provided by the listing agent
    • High: ChristopherHighSchool
    • District: GilroyUnified

    Source: MLSListings Inc. This data may not be complete. We recommend contacting the local school district to confirm school assignments for this home.

    Get a cash offer in 3 minutes
    Find out how much your home could sell for in as little as 3 minutes with a no-obligation cash offer.
    Estimated market value
    $2,194,000
    Get a cash offer in 3 minutes
    Find out how much your home could sell for in as little as 3 minutes with a no-obligation cash offer.
    Estimated market value
    $2,194,000