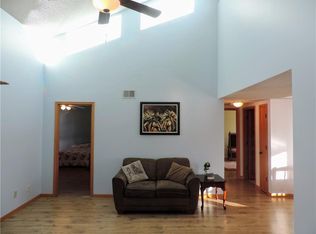
Welcome to this charming maintenace free, main-level condo, perfectly designed for comfort and convenience! This spacious home features two bedrooms and two bathrooms, including a generously sized primary suite that offers a tranquil retreat. The inviting horseshoe-shaped kitchen is both functional and stylish, ideal for culinary enthusiasts, and flows seamlessly into the cozy eat-in dining area.
Step outside to your covered porch, where you can enjoy serene views of the surrounding greenspace—perfect for morning coffee or evening relaxation. Additional highlights include a large storage unit, a garage for added convenience, and a carport, ensuring plenty of space for your vehicles and belongings.
With no stairs to navigate, this condo provides easy access and is perfect for anyone seeking a low-maintenance lifestyle without sacrificing comfort. Don’t miss this opportunity to make this.
Sold
Price Unknown
12310 E 43rd St S #B7, Independence, MO 64055
2beds
1,194sqft
Condominium
Built in 1991
-- sqft lot
$144,700 Zestimate®
$--/sqft
$1,385 Estimated rent
Home value
$144,700
$133,000 - $158,000
$1,385/mo
Zestimate® history
Owner options
List your home for rent
$1,385/mo
Rent Zestimate®
Find your next renter with Zillow Rental Manager. Plus, with online applications, you can quickly screen prospective tenants – for free.
$1,385/mo
Rent Zestimate®
Refinance and save
$230/mo
Est. payment
Refinancing to a lower rate could help reduce your monthly payments and save thousands over the life of the loan.
$230/mo
Est. payment
Explore your selling options
Work with a Zillow partner agent
Leverage their expertise and Zillow's premium Showcase listings to get your home seen by more buyers.
Get startedList with your own agent
Get your home in front of millions of buyers by listing it on Zillow.
Learn how to do itSell it yourself
Take full control of how buyers see your home on Zillow by listing For Sale by Owner (FSBO).
List your homeWhat's special
Covered porchHorseshoe-shaped kitchenGenerously sized primary suiteCozy eat-in dining area
Zillow last checked:
Listing updated:
Listed by:
C Lorance Team 816-774-1112,
Chartwell Realty LLC,
Tammy Lorance 816-699-8473,
Chartwell Realty LLC
Bought with:
Lauryn Lavanga, 2022011501
Chartwell Realty LLC
Source: Heartland MLS as distributed by MLS GRID,MLS#: 2515169
Facts & features
Interior
Bedrooms & bathrooms
- Bedrooms: 2
- Bathrooms: 2
- Full bathrooms: 2
Primary bedroom
- Features: Ceiling Fan(s), Walk-In Closet(s)
- Level: First
- Area: 204 Square Feet
- Dimensions: 17 x 12
Bedroom 2
- Features: Ceiling Fan(s)
- Level: First
- Area: 144 Square Feet
- Dimensions: 12 x 12
Dining room
- Level: First
- Area: 120 Square Feet
- Dimensions: 10 x 12
Kitchen
- Features: Pantry
- Level: First
- Area: 108 Square Feet
- Dimensions: 12 x 9
Living room
- Level: First
- Area: 216 Square Feet
- Dimensions: 12 x 18
Heating
- Natural Gas
Cooling
- Electric
Appliances
- Included: Dishwasher, Disposal, Microwave, Built-In Electric Oven
- Laundry: Laundry Room, Main Level
Features
- Ceiling Fan(s), Pantry, Vaulted Ceiling(s), Walk-In Closet(s)
- Flooring: Carpet, Wood
- Doors: Storm Door(s)
- Windows: Window Coverings
- Basement: Other
- Has fireplace: No
Interior area
- Total structure area: 1,194
- Total interior livable area: 1,194 sqft
- Finished area above ground: 1,194
Property
Parking
- Total spaces: 2
- Parking features: Carport, Detached, Garage Door Opener
- Garage spaces: 2
- Has carport: Yes
Features
- Patio & porch: Patio
Lot
- Features: Level
Details
- Parcel number: 33340122100002002
Construction
Type & style
- Home type: Condo
- Architectural style: Other
- Property subtype: Condominium
Materials
- Vinyl Siding
- Roof: Composition
Condition
- Year built: 1991
Utilities & green energy
- Sewer: Public Sewer
- Water: Public
Community & HOA
Community
- Security: Smoke Detector(s)
- Subdivision: Santa Fe Trail Add
HOA
- Has HOA: Yes
- Amenities included: Storage
- Services included: Maintenance Grounds, Maintenance Free, Snow Removal, Trash, Water
- HOA fee: $230 monthly
Location
- Region: Independence
Financial & listing details
- Annual tax amount: $1,330
- Date on market: 10/18/2024
- Ownership: Private
Price history
| Date | Event | Price |
|---|---|---|
| 11/14/2024 | Sold | -- |
Source:  Heartland MLS as distributed by MLS GRID #2515169 Report a problem Heartland MLS as distributed by MLS GRID #2515169 Report a problem | ||
| 10/21/2024 | Pending sale | $135,000$113/sqft |
Source: Heartland MLS as distributed by MLS GRID #2515169 Report a problem | ||
| 10/18/2024 | Listed for sale | $135,000$113/sqft |
Source: Heartland MLS as distributed by MLS GRID #2515169 Report a problem | ||
Public tax history
Tax history is unavailable.
Neighborhood: South Crysler
Nearby homes
- $132,0002 bd2 ba1.1k sqft12310 E 43rd St S #B10, Independence, MO 64055Pending
- $135,7002 bd2 ba950 sqft12310 E 43rd St S APT 6, Independence, MO 64055Off Market
- $150,9002 bd2 ba1.1k sqft12310 E 43rd St S, Independence, MO 64055Off Market
- $138,3002 bd2 ba1.1k sqft12310 E 43rd St S #B9, Independence, MO 64055Off Market
- $147,1002 bd2 ba1.1k sqft12310 E 43rd St S #17, Independence, MO 64055Off Market
- $144,8002 bd2 ba1.1k sqft12310 E 43rd St S #15, Independence, MO 64055Off Market
- $153,7002 bd2 ba1.1k sqft12310 E 43rd St S #13, Independence, MO 64055Off Market
- $144,6002 bd2 ba1.1k sqft12310 E 43rd St S #11, Independence, MO 64055Off Market
Nearby schools
GreatSchools rating
- 6/10John W. Luff Elementary SchoolGrades: PK-5Distance: 0.7 mi
- 7/10Bridger Middle SchoolGrades: 6Distance: 4.4 mi
- 4/10Truman High SchoolGrades: 9-12Distance: 1.5 mi
Schools provided by the listing agent
- High: Truman
Source: Heartland MLS as distributed by MLS GRID. This data may not be complete. We recommend contacting the local school district to confirm school assignments for this home.
Get a cash offer in 3 minutes
Find out how much your home could sell for in as little as 3 minutes with a no-obligation cash offer.
Estimated market value
$144,700
Get a cash offer in 3 minutes
Find out how much your home could sell for in as little as 3 minutes with a no-obligation cash offer.
Estimated market value
$144,700
- Missouri
- Jackson County
- Independence
- 64055
- South Crysler
- 12310 E 43rd St S Unit B7
Nearby cities
Nearby neighborhoods
Nearby zip codes
Other Independence Topics
