Welcome to one of the most meticulous and impeccably maintained homes to hit the market. Located in the highly sought-after Central Park neighborhood, within the desirable Belvidere School District. This one-owner home truly stands apart, reflecting years of pride in ownership and thoughtful, high-quality updates throughout. Soaring vaulted ceilings and expansive windows that flood the home with natural light, creating an open, airy feel that’s both warm and inviting. Every detail has been carefully considered, blending comfort, functionality, and timeless style.The main kitchen area with brand-new appliances (2025) flows into the large living area with vaulted ceilings. Cozy up by one of two gas fireplaces—one in the living room and another in the luxurious primary suite, offering a private retreat you won’t want to leave. The 16x19 primary suite is nothing short of exceptional, complete with heated floors in bathroom, a relaxing air tub, and a large functional walk-in closet with built-ins that is a must! Major mechanical updates check almost every box. Including a new roof (2023), furnace and A/C (2025), tankless water heater, and new windows. The attention to detail continues into the garage, featuring epoxy floors, drywall, and its own heating system—perfect for year-round use. Step outside and enjoy a well-maintained yard supported by an irrigation system, all while being conveniently located near local hospitals, interstate access, and park district amenities. This is more than just a home—it’s a rare opportunity to own a property that has been cared for at the highest level in one of the area’s most desirable neighborhoods.
Sold for $465,000
$465,000
12310 Empire St, Loves Park, IL 61111
4beds
3,326sqft
Single Family Residence
Built in 2006
0.25 Acres Lot
$451,500 Zestimate®
$140/sqft
$3,344 Estimated rent
Home value
$451,500
$429,000 - $474,000
$3,344/mo
Zestimate® history
Owner options
List your home for rent
$3,344/mo
Rent Zestimate®
Find your next renter with Zillow Rental Manager. Plus, with online applications, you can quickly screen prospective tenants – for free.
$3,344/mo
Rent Zestimate®
Refinance and save
$3,816/mo
Est. payment
Refinancing to a lower rate could help reduce your monthly payments and save thousands over the life of the loan.
$3,816/mo
Est. payment
Explore your selling options
Work with a Zillow partner agent
Leverage their expertise and Zillow's premium Showcase listings to get your home seen by more buyers.
Get startedList with your own agent
Get your home in front of millions of buyers by listing it on Zillow.
Learn how to do itSell it yourself
Take full control of how buyers see your home on Zillow by listing For Sale by Owner (FSBO).
List your homeWhat's special
Soaring vaulted ceilingsNew windowsHeated floors in bathroomRelaxing air tub
Zillow last checked:
Listing updated:
Listed by:
Jaron Bertelsen 608-751-9799,
Century 21 Affiliated
Bought with:
Dixie Kalk, 475135902
Berkshire Hathaway Homeservices Starck Re
Source: NorthWest Illinois Alliance of REALTORS®,MLS#: 202602030
Facts & features
Interior
Bedrooms & bathrooms
- Bedrooms: 4
- Bathrooms: 3
- Full bathrooms: 2
- 1/2 bathrooms: 1
- Main level bathrooms: 1
Primary bedroom
- Level: Upper
- Area: 304
- Dimensions: 19 x 16
Bedroom 2
- Level: Upper
- Area: 169
- Dimensions: 13 x 13
Bedroom 3
- Level: Upper
- Area: 156
- Dimensions: 13 x 12
Bedroom 4
- Level: Upper
- Area: 132
- Dimensions: 12 x 11
Dining room
- Level: Main
- Area: 168
- Dimensions: 14 x 12
Family room
- Level: Main
- Area: 304
- Dimensions: 19 x 16
Kitchen
- Level: Main
- Area: 182
- Dimensions: 14 x 13
Living room
- Level: Main
- Area: 195
- Dimensions: 15 x 13
Heating
- Natural Gas
Cooling
- Central Air
Appliances
- Included: Disposal, Dishwasher, Dryer, Microwave, Refrigerator, Stove/Cooktop, Washer, Water Softener, Tankless Water Heater
- Laundry: Main Level
Features
- Ceiling-Vaults/Cathedral
- Windows: Window Treatments
- Basement: Full
- Number of fireplaces: 2
- Fireplace features: Gas
Interior area
- Total structure area: 3,326
- Total interior livable area: 3,326 sqft
- Finished area above ground: 3,326
- Finished area below ground: 0
Property
Parking
- Total spaces: 3
- Parking features: Attached, Garage Door Opener
- Garage spaces: 3
Features
- Levels: Two
- Stories: 2
- Patio & porch: Deck
- Exterior features: Yard Irrigation
Lot
- Size: 0.25 Acres
- Features: City/Town
Details
- Additional structures: Shed(s)
- Parcel number: 0331402004
Construction
Type & style
- Home type: SingleFamily
- Property subtype: Single Family Residence
Materials
- Brick/Stone, Siding
- Roof: Shingle
Condition
- Year built: 2006
Utilities & green energy
- Electric: Circuit Breakers
- Sewer: City/Community
- Water: City/Community
Community & HOA
Community
- Security: Security System
- Subdivision: IL
HOA
- Has HOA: Yes
- Services included: None
- HOA fee: $400 annually
Location
- Region: Loves Park
Financial & listing details
- Price per square foot: $140/sqft
- Tax assessed value: $384,264
- Annual tax amount: $9,660
- Date on market: 4/14/2026
- Cumulative days on market: 3 days
- Ownership: Fee Simple
Price history
| Date | Event | Price |
|---|---|---|
| 5/7/2026 | Sold | $465,000+3.4%$140/sqft |
Source:  NorthWest Illinois Alliance of REALTORS® #202602030 Report a problem NorthWest Illinois Alliance of REALTORS® #202602030 Report a problem | ||
| 4/18/2026 | Pending sale | $449,900$135/sqft |
Source: NorthWest Illinois Alliance of REALTORS® #202602030 Report a problem | ||
| 4/14/2026 | Listed for sale | $449,900+75.1%$135/sqft |
Source: NorthWest Illinois Alliance of REALTORS® #202602030 Report a problem | ||
| 7/18/2006 | Sold | $257,000$77/sqft |
Source: Public Record Report a problem | ||
Public tax history
| Year | Property taxes | Tax assessment |
|---|---|---|
| 2024 | $9,661 +7% | $128,088 +14.1% |
| 2023 | $9,033 +8.1% | $112,287 +11.6% |
| 2022 | $8,357 +8.9% | $100,644 +9% |
| 2021 | $7,673 -6.3% | $92,328 +0.9% |
| 2020 | $8,190 +6% | $91,496 +2.8% |
| 2019 | $7,727 +0.6% | $89,001 +5.4% |
| 2017 | $7,680 -1.5% | $84,432 +0.5% |
| 2016 | $7,794 -1.7% | $84,012 +1% |
| 2015 | $7,929 -67.8% | $83,180 +13.6% |
| 2014 | $24,620 +313.2% | $73,200 +10% |
| 2013 | $5,959 | $66,547 |
| 2012 | -- | $66,547 -25.9% |
| 2010 | -- | $89,843 -1.5% |
| 2007 | -- | $91,223 |
Find assessor info on the county website
Neighborhood: 61111
Nearby homes
- $431,5005 bd2 ba3k sqft12306 Empire St, Loves Park, IL 61111Off Market
- $457,2004 bd2 ba3.5k sqft12314 Empire St, Loves Park, IL 61111Off Market
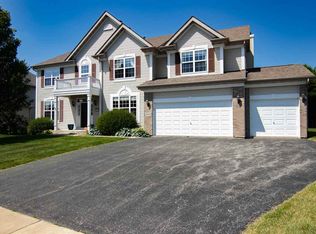
- $422,7004 bd3 ba2.2k sqft654 Castle Wynd Dr, Loves Park, IL 61111Off Market
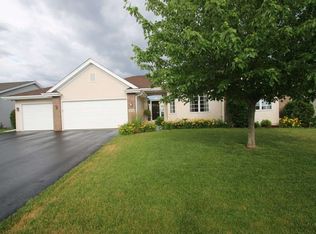
- $416,7004 bd1 ba2.6k sqft660 Castle Wynd Dr, Loves Park, IL 61111Off Market
- $374,9003 bd2 ba2k sqft714 Trent Ln, Loves Park, IL 61111Off Market
- $406,0004 bd1 ba2.7k sqft12311 Empire St, Loves Park, IL 61111Off Market
- $390,3003 bd3 ba1.9k sqft12318 Empire St, Loves Park, IL 61111Off Market
- $408,9003 bd3 ba2.2k sqft684 Castle Wynd Dr, Loves Park, IL 61111Off Market
Nearby schools
GreatSchools rating
- 6/10Seth Whitman Elementary SchoolGrades: K-5Distance: 4.7 mi
- 5/10Belvidere Central Middle SchoolGrades: 6-8Distance: 4.9 mi
- 6/10Belvidere North High SchoolGrades: 9-12Distance: 4.5 mi
Schools provided by the listing agent
- Elementary: Belvidere
- Middle: Belvidere Jr High
- High: Belvidere High
- District: Belvidere 100
Source: NorthWest Illinois Alliance of REALTORS®. This data may not be complete. We recommend contacting the local school district to confirm school assignments for this home.


Get pre-qualified for a loan
At Zillow Home Loans, we can pre-qualify you in as little as 5 minutes with no impact to your credit score.An equal housing lender. NMLS #10287.
- Illinois
- Boone County
- Loves Park
- 61111
- 12310 Empire St
Nearby cities
Nearby zip codes
Other Loves Park Topics
