Skip main navigation
Pending
  • $229,000

    12310 Furrow Cv APT A, Austin, TX 78753

    2beds
    955sqft
    : 
    $1,948/mo
    Get pre-qualified
    Condominium
    Built in 1986
    -- sqft lot
    $-- Zestimate®
    $240/sqft
    $245/mo HOA

    What's special

    Corner fireplaceAttached garageCommon courtyardPrivate yardSoaring high ceilingsCentral air conditioningShared driveway
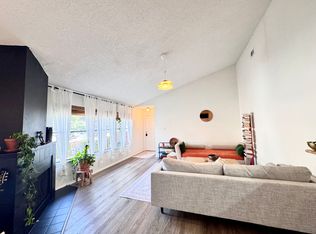
    Step into a lifestyle of effortless modern ownership at 12310 Furrow Cove, Unit A. This thoughtfully designed two-bedroom, two-bathroom residence offers a rare opportunity to own a piece of Austin’s vibrant landscape. Spanning 955 square feet of impeccably maintained living space on a generous 4,464-square-foot lot, this home perfectly balances smart design with the comforts of a private retreat. The interior immediately impresses with soaring high ceilings, corner fireplace and durable wood-look floors that flow seamlessly through an open-concept layout. The kitchen is a chef’s delight, equipped with built-in cabinetry, a gas cooktop, oven, and a suite of appliances including a refrigerator and dishwasher. Climate control is effortless thanks to central air conditioning, ensuring the home remains a sanctuary regardless of the Texas heat. Outside, the property shines with an attached garage and a shared driveway. The outdoor spaces are a true highlight, featuring both a common courtyard for a sense of community and a private yard for your personal enjoyment. This property is more than just a place to stay—it is an investment in a lifestyle defined by ease and style. Whether you are enjoying the airy living spaces or the convenience of a private garage, this home is ready for its next owner.
    38 days
    249
    25

    Zillow last checked:

    Listing updated:

    Listed by:

    Linda Welsh (512) 657-4033,

    Compass RE Texas, LLC (512) 575-3644

    Source: Unlock MLS,MLS#: 6098135MLS Logo

      Facts & features

      Interior

      Bedrooms & bathrooms
      • Bedrooms: 2
      • Bathrooms: 2
      • Full bathrooms: 2
      • Main level bedrooms: 2
      Heating
      • Central
      Cooling
      • Central Air
      Appliances
      • Included: Dishwasher, Gas Cooktop, Oven, RNGHD, Free-Standing Refrigerator
      Features
      • 2 Primary Baths, 2 Primary Suites, Vaulted Ceiling(s), Eat-in Kitchen, Open Floorplan, Primary Bedroom on Main
      • Flooring: Tile, Vinyl
      • Windows: Aluminum Frames, Plantation Shutters
      • Number of fireplaces: 1
      • Fireplace features: Living Room
      Interior area
      • Total interior livable area: 955 sqft

      Property

      Parking
      • Total spaces: 1
      • Parking features: Garage, Off Street
      • Garage spaces: 1
      Accessibility
      • Accessibility features: None
      Features
      • Levels: One
      • Stories: 1
      • Patio & porch: Patio
      • Exterior features: Private Entrance
      • Pool features: None
      • Fencing: Partial, Wood
      • Has view: Yes
      • View description: None
      • Waterfront features: None
      Lot
      • Size: 4,464 Square Feet
      • Features: City Lot, Level
      Details
      • Additional structures: None
      • Parcel number: 02542804550027
      • Special conditions: Standard

      Construction

      Type & style
      • Home type: Condo
      • Property subtype: Condominium
      Materials
      • Foundation: Slab
      • Roof: Composition
      Condition
      • Resale
      • New construction: No
      • Year built: 1986

      Utilities & green energy

      • Sewer: Public Sewer
      • Water: Public
      • Utilities for property: Electricity Connected, Natural Gas Connected

      Community & HOA

      Community
      • Features: None
      • Subdivision: Copperfield Twnhms Ph 02
      HOA
      • Has HOA: Yes
      • Services included: Common Area Maintenance
      • HOA fee: $245 monthly
      • HOA name: Copperfield Townhome HOA
      Location
      • Region: Austin

      Financial & listing details

      • Price per square foot: $240/sqft
      • Tax assessed value: $189,739
      • Annual tax amount: $4,541
      • Date on market: 7/29/2026
      • Listing terms: Cash,Conventional,FHA,VA Loan
      • Electric utility on property: Yes

        Estimated market value

        Not available

        Estimated sales range

        Not available

        Not available

        Price history

        DateEventPrice
        8/29/2026Pending sale$229,000$240/sqft
        Source: Unlock MLS #6098135 Report a problem
        8/23/2026Contingent$229,000$240/sqft
        Source: Unlock MLS #6098135 Report a problem
        7/29/2026Listed for sale$229,000+27.3%$240/sqft
        Source: Unlock MLS #6098135 Report a problem
        4/14/2025Listing removed$1,799$2/sqft
        Source: Unlock MLS #6774912 Report a problem
        4/3/2025Price change$1,799-2.8%$2/sqft
        Source: Unlock MLS #6774912 Report a problem
        3/21/2025Listed for rent$1,850$2/sqft
        Source: Unlock MLS #6774912 Report a problem
        9/3/2022Listing removed--
        Source: Realty Austin Report a problem
        9/1/2022Listed for rent$1,850+23.3%$2/sqft
        Source: Realty Austin #5682417 Report a problem
        10/1/2019Listing removed$1,500$2/sqft
        Source: RAM Austin Property Management Report a problem
        9/6/2019Listed for rent$1,500$2/sqft
        Source: RAM Austin Property Management Report a problem
        6/18/2019Listing removed$179,900$188/sqft
        Source: Austin Real Pros, REALTORS #9392191 Report a problem
        5/23/2019Pending sale$179,900$188/sqft
        Source: Austin Real Pros, REALTORS #9392191 Report a problem
        5/13/2019Price change$179,900-5.1%$188/sqft
        Source: Austin Real Pros, REALTORS #9392191 Report a problem
        4/25/2019Listed for sale$189,500$198/sqft
        Source: Austin Real Pros, REALTORS #9392191 Report a problem

        Public tax history

        YearProperty taxesTax assessment
        2021-- $189,739 +21.9%
        2020$3,368 $155,649
        2019-- $155,649 +10.2%
        2018$1,061 $141,290 +10%
        2017$1,061 -6.2%$128,445 +10%
        2016$1,130 $116,768 +10%
        2015$1,130 $106,153 +10%
        2014$1,130 $96,503 +0.3%
        2013-- $96,247 +2.2%
        2012-- $94,148 -21.5%
        2011-- $119,900 +10%
        2010-- $109,000 -1.5%
        2009-- $110,680 +10%
        2008-- $100,618 +10%
        2007-- $91,471 +10%
        2006-- $83,155
        Find assessor info on the county website

        Monthly payment

        Est. payment

        Payment breakdown

        Explore the cost of this home by adjusting the details. Changes won't be saved.
        All calculations are estimates and provided by Zillow, Inc. for informational purposes only. Actual amounts may vary.
        HOA fees may include property taxes on listings classified as Co-Ops. Contact the listing agent and/or owner for fee details.
        See how much you could borrow to make a competitive offer.

        Climate risks

        Neighborhood: Tech Ridge

        Getting around

        15 / 100
        Car-Dependent
        28 / 100
        Some Transit
        40 / 100
        Somewhat Bikeable

        Nearby schools

        GreatSchools rating
        Schools provided by the listing agent
        • Elementary: Copperfield
        • Middle: Westview
        • High: Pflugerville
        • District: Pflugerville ISD

        Source: Unlock MLS. This data may not be complete. We recommend contacting the local school district to confirm school assignments for this home.

        A local agent can set up tours, give advice and negotiate with sellers.

        Browse local experts