This 4 Bedroom, 3 bath, 2 car attached garage is in a sought after Creve Coeur subdivision off Ladue Rd. Beautiful new carpet installed 4/13/26. in Living Room, Dining Room and Main Floor Bedrooms. Wood floors in entry foyer hallway and family room. Doors leading to the patio flank the fireplace in the family room. There is plenty of storage in the lower level, a carpeted rec. room, 4th bedroom, bath, mini kitchen & office/sitting room with a door to the side yard.
Closed
Listed by: ReeceNichols Real Estate • Clare C Martin • Contact: 314-249-5791
Bought with: Epique Realty
Price Unknown
12310 Gaillard Dr, Saint Louis, MO 63141
4beds
2,512sqft
Single Family Residence
Built in 1969
0.86 Acres Lot
$615,600 Zestimate®
$--/sqft
$3,677 Estimated rent
Home value
$615,600
$585,000 - $653,000
$3,677/mo
Zestimate® history
Owner options
List your home for rent
$3,677/mo
Rent Zestimate®
Find your next renter with Zillow Rental Manager. Plus, with online applications, you can quickly screen prospective tenants – for free.
$3,677/mo
Rent Zestimate®
Refinance and save
$500/mo
Est. payment
Refinancing to a lower rate could help reduce your monthly payments and save thousands over the life of the loan.
$500/mo
Est. payment
Explore your selling options
Work with a Zillow partner agent
Leverage their expertise and Zillow's premium Showcase listings to get your home seen by more buyers.
Get startedList with your own agent
Get your home in front of millions of buyers by listing it on Zillow.
Learn how to do itSell it yourself
Take full control of how buyers see your home on Zillow by listing For Sale by Owner (FSBO).
List your homeWhat's special
Side yardMini kitchen
Zillow last checked:
Listing updated:
Listed by:
Clare C Martin 314-249-5791,
ReeceNichols Real Estate
Bought with:
Holly Gerchen, 2012008377
Epique Realty
Source: MARIS,MLS#: 26021485 Originating MLS: St. Louis Association of REALTORS
Originating MLS: St. Louis Association of REALTORSFacts & features
Interior
Bedrooms & bathrooms
- Bedrooms: 4
- Bathrooms: 3
- Full bathrooms: 3
- Main level bathrooms: 2
- Main level bedrooms: 3
Primary bedroom
- Features: Floor Covering: Carpeting
- Level: Main
Bedroom 2
- Features: Floor Covering: Carpeting
- Level: Main
Bedroom 3
- Features: Floor Covering: Carpeting
- Level: Main
Bedroom 4
- Features: Floor Covering: Carpeting
- Level: Lower
Dining room
- Features: Floor Covering: Carpeting
- Level: Main
Family room
- Features: Floor Covering: Wood
- Level: Main
Kitchen
- Features: Floor Covering: Vinyl
- Level: Main
Laundry
- Features: Floor Covering: Vinyl
- Level: Main
Living room
- Features: Floor Covering: Carpeting
Recreation room
- Features: Floor Covering: Carpeting
- Level: Lower
Workshop
- Features: Floor Covering: Concrete
- Level: Lower
Heating
- Electric, Forced Air, Natural Gas
Cooling
- Attic Fan, Central Air, Gas, Roof Turbine(s)
Appliances
- Included: Gas Cooktop, Propane Cooktop, Dishwasher, ENERGY STAR Qualified Dishwasher, Disposal, Exhaust Fan, Humidifier, Ice Maker, Double Oven, Electric Oven, Self Cleaning Oven, Refrigerator, ENERGY STAR Qualified Refrigerator, Vented Exhaust Fan, Oven, Washer/Dryer, Water Heater
- Laundry: Laundry Room, Main Level, Sink, Washer Hookup
Features
- Beamed Ceilings, Bookcases, Breakfast Room, Built-in Features, Cedar Closet(s), Center Hall Floorplan, Chandelier, Eat-in Kitchen, Entrance Foyer, Lever Faucets, Open Floorplan, Pantry, Separate Dining, Separate Shower, Storage, Walk-In Closet(s), Workshop/Hobby Area
- Flooring: Carpet, Ceramic Tile, Concrete, Vinyl, Wood
- Doors: Panel Door(s)
- Windows: Aluminum Frames, Double Pane Windows, Insulated Windows, Screens, Stained Glass, Tilt-In Windows
- Basement: Concrete,Full,Sleeping Area,Storage Space,Walk-Out Access
- Number of fireplaces: 1
- Fireplace features: Family Room, Gas Log, See Remarks, Stone
Interior area
- Total structure area: 2,512
- Total interior livable area: 2,512 sqft
- Finished area above ground: 2,512
Property
Parking
- Total spaces: 2
- Parking features: Additional Parking, Attached, Concrete, Direct Access, Garage Faces Side, Inside Entrance
- Attached garage spaces: 2
Accessibility
- Accessibility features: Accessible Bedroom, Accessible Central Living Area, Accessible Closets, Accessible Common Area, Accessible Doors, Accessible Entrance, Accessible Hallway(s), Accessible Kitchen, Accessible Kitchen Appliances, Accessible Stairway, Accessible Washer/Dryer, Adaptable Bathroom Walls, Central Living Area
Features
- Levels: One
- Patio & porch: Front Porch, Patio
- Exterior features: Gas Grill, Lighting, Private Entrance, Rain Gutters
- Waterfront features: Lake
Lot
- Size: 0.86 Acres
- Dimensions: 314 x 180
- Features: Back Yard, Front Yard, Near Golf Course, Sloped Down, Some Trees
Details
- Parcel number: 18O420168
- Special conditions: Listing As Is
Construction
Type & style
- Home type: SingleFamily
- Architectural style: Patio,Ranch
- Property subtype: Single Family Residence
- Attached to another structure: Yes
Materials
- Aluminum Siding, Brick, Concrete, Vinyl Siding
- Foundation: Concrete Perimeter
- Roof: Shingle
Condition
- Fixer
- New construction: No
- Year built: 1969
Details
- Builder name: Grimes Long
- Warranty included: Yes
Utilities & green energy
- Electric: 220 Volts
- Sewer: Public Sewer
- Water: Community
- Utilities for property: Cable Available, Cable Connected, Natural Gas Connected, Phone Available, Phone Connected, Sewer Connected, Water Available
Green energy
- Energy efficient items: Windows
Community & HOA
Community
- Features: Lake, Sidewalks, Street Lights, Suburban, Sewer Gutters
- Subdivision: Lac Du Bois
HOA
- Has HOA: Yes
- Amenities included: Lake
- Services included: Maintenance Grounds, Snow Removal
- HOA fee: $500 annually
- HOA name: Lac Du Bois HOA
Location
- Region: Saint Louis
Financial & listing details
- Tax assessed value: $627,200
- Annual tax amount: $7,537
- Date on market: 4/10/2026
- Cumulative days on market: 54 days
- Listing terms: Cash,Contract,Conventional,FHA
- Inclusions: Personal Property
- Ownership: Private
- Road surface type: Asphalt
Price history
| Date | Event | Price |
|---|---|---|
| 6/18/2026 | Sold | -- |
Source:  MARIS #26021485 Report a problem MARIS #26021485 Report a problem | ||
| 6/15/2026 | Pending sale | $650,000$259/sqft |
Source: MARIS #26021485 Report a problem | ||
| 4/29/2026 | Listed for sale | $650,000$259/sqft |
Source: MARIS #26021485 Report a problem | ||
| 4/18/2026 | Pending sale | $650,000$259/sqft |
Source: MARIS #26021485 Report a problem | ||
| 4/10/2026 | Listed for sale | $650,000$259/sqft |
Source: MARIS #26021485 Report a problem | ||
Public tax history
| Year | Property taxes | Tax assessment |
|---|---|---|
| 2025 | $7,537 +4.2% | $119,160 +9.9% |
| 2024 | $7,236 +1.3% | $108,430 |
| 2023 | $7,144 +15.9% | $108,430 +27.1% |
| 2022 | $6,162 +0.9% | $85,330 |
| 2021 | $6,107 -4.3% | $85,330 +0.3% |
| 2020 | $6,384 -3% | $85,100 |
| 2019 | $6,584 | $85,100 +3.3% |
| 2018 | $6,584 | $82,380 |
| 2017 | $6,584 +1% | $82,380 +24.3% |
| 2016 | $6,521 +19.4% | $66,250 |
| 2015 | $5,461 | $66,250 +16.7% |
| 2014 | $5,461 +19.7% | $56,770 |
| 2013 | $4,564 | $56,770 -12.4% |
| 2012 | -- | $64,810 |
| 2011 | -- | $64,810 -18.4% |
| 2010 | $5,410 +4.2% | $79,420 |
| 2009 | $5,194 -2.7% | $79,420 -6.6% |
| 2008 | $5,337 +11.7% | $85,060 |
| 2007 | $4,780 | $85,060 +17.6% |
| 2006 | $4,780 -1.1% | $72,350 |
| 2005 | $4,833 +21% | $72,350 +7.9% |
| 2003 | $3,995 +1.3% | $67,070 +13.9% |
| 2002 | $3,942 +23.7% | $58,910 |
| 2001 | $3,186 | $58,910 |
Find assessor info on the county website
Neighborhood: 63141
Nearby homes
- $---- bd-- ba-- sqft12325 Montsouris Dr, Saint Louis, MO 63141Off Market
- $759,4004 bd4 ba2.4k sqft12315 Montsouris Dr, Saint Louis, MO 63141Off Market
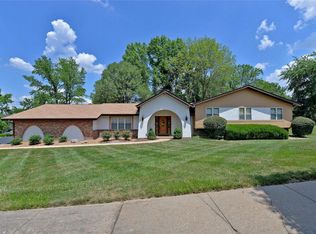
- $861,3004 bd3 ba2.6k sqft12350 Gaillard Dr, Saint Louis, MO 63141Off Market
- $632,7003 bd3 ba2.3k sqft12323 Gaillard Dr, Saint Louis, MO 63141Off Market

- $--3 bd4 ba2.3k sqft12311 Gaillard Dr, Saint Louis, MO 63141Sold
- $818,4004 bd4 ba2.7k sqft12355 Montsouris Dr, Saint Louis, MO 63141Off Market
- $---- bd-- ba-- sqft12339 Gaillard Dr, Saint Louis, MO 63141Off Market
- $754,1005 bd3 ba3.4k sqft12345 Gaillard Dr, Saint Louis, MO 63141Off Market
Nearby schools
GreatSchools rating
- 6/10Bellerive Elementary SchoolGrades: K-5Distance: 1.3 mi
- 5/10Parkway Northeast Middle SchoolGrades: 6-8Distance: 0.4 mi
- 6/10Parkway North High SchoolGrades: 9-12Distance: 2.3 mi
Schools provided by the listing agent
- Elementary: Bellerive Elem.
- Middle: Northeast Middle
- High: Parkway North High
Source: MARIS. This data may not be complete. We recommend contacting the local school district to confirm school assignments for this home.
Get a cash offer in 3 minutes
Find out how much your home could sell for in as little as 3 minutes with a no-obligation cash offer.
Estimated market value
$615,600
Get a cash offer in 3 minutes
Find out how much your home could sell for in as little as 3 minutes with a no-obligation cash offer.
Estimated market value
$615,600
- Missouri
- Saint Louis County
- Creve Coeur
- 63141
- 12310 Gaillard Dr
Nearby cities
Nearby zip codes
Other Creve Coeur Topics
