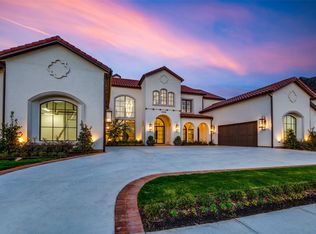
Nestled on a prime corner lot in the prestigious guard-gated community of Newman Village, this Mediterranean-style masterpiece sits on nearly half an acre & blends elegance with cutting-edge comfort. A circle drive & lush landscaping create eye-catching curb appeal, while modern elegance awaits through the double entry doors. The gourmet kitchen stuns with sleek custom cabinetry, large island, built-in refrigerator, professional-grade gas range with double ovens, professional grade vent, warming drawer, pot filler, & a second sink & dishwasher in the butler’s pantry—the perfect staging area when hosting dinner parties in the formal dining room. A refrigerated walk-in wine room adds a luxurious touch, while a large walk-in pantry, utility room with sink & extra cold storage, plus a well-appointed mudroom provide convenience. The open-concept living area boasts a coffered ceiling, striking fireplace, & wall of glass doors that open to the resort-style backyard. A secluded primary suite offers a sitting area with large windows, spa-like bath with freestanding tub, oversized dual shower, custom vanities, & two walk-in closets newly fitted with custom California Closets closet systems. Additional highlights include an executive study & guest suite downstairs, plus a large game room with wet bar, spacious exercise room, media room, & three more spacious bedrooms with private ensuites & walk-in closets upstairs. A downstairs & an upstairs half bath are perfect for guests. The backyard is a true retreat featuring a covered patio with fireplace & tv plus an extended outdoor living area with cozy fire pit & serene water features. The 4 hole putting green & outdoor kitchen with grill, icemaker & beverage fridge make this the perfect place to entertain. Enjoy unmatched community amenities: pool, tennis courts, trails, parks, & clubhouse—all secured behind a guard-gated entrance. A rare opportunity to own a show-stopping home in one of Frisco’s most exclusive neighborhoods!
Sold
Price Unknown
12310 Harvest Meadow Dr, Frisco, TX 75033
5beds
7,148sqft
Single Family Residence
Built in 2019
0.47 Acres Lot
$3,247,900 Zestimate®
$--/sqft
$5,646 Estimated rent
Home value
$3,247,900
$3.05M - $3.44M
$5,646/mo
Zestimate® history
Owner options
List your home for rent
$5,646/mo
Rent Zestimate®
Find your next renter with Zillow Rental Manager. Plus, with online applications, you can quickly screen prospective tenants – for free.
$5,646/mo
Rent Zestimate®
Refinance and save
$1,800/mo
Est. payment
Refinancing to a lower rate could help reduce your monthly payments and save thousands over the life of the loan.
$1,800/mo
Est. payment
Explore your selling options
Work with a Zillow partner agent
Leverage their expertise and Zillow's premium Showcase listings to get your home seen by more buyers.
Get startedList with your own agent
Get your home in front of millions of buyers by listing it on Zillow.
Learn how to do itSell it yourself
Take full control of how buyers see your home on Zillow by listing For Sale by Owner (FSBO).
List your homeWhat's special
Modern eleganceStriking fireplaceOutdoor kitchenResort-style backyardRefrigerated walk-in wine roomWet barSerene water features
Zillow last checked:
Listing updated:
Listed by:
Lily Moore 0613822 817-344-7034,
Lily Moore Realty 817-344-7034
Bought with:
Laura Freeman
Monument Realty
Source: NTREIS,MLS#: 20951734
Facts & features
Interior
Bedrooms & bathrooms
- Bedrooms: 5
- Bathrooms: 7
- Full bathrooms: 5
- 1/2 bathrooms: 2
Primary bedroom
- Features: Built-in Features, Closet Cabinetry, Dual Sinks, En Suite Bathroom, Sitting Area in Primary, Separate Shower, Walk-In Closet(s)
- Level: First
- Dimensions: 24 x 15
Bedroom
- Features: En Suite Bathroom, Split Bedrooms, Walk-In Closet(s)
- Level: First
- Dimensions: 13 x 12
Bedroom
- Features: En Suite Bathroom, Walk-In Closet(s)
- Level: Second
- Dimensions: 17 x 11
Bedroom
- Features: En Suite Bathroom, Walk-In Closet(s)
- Level: Second
- Dimensions: 14 x 16
Bedroom
- Features: En Suite Bathroom, Walk-In Closet(s)
- Level: Second
- Dimensions: 15 x 16
Breakfast room nook
- Level: First
- Dimensions: 21 x 7
Dining room
- Features: Butler's Pantry
- Level: First
- Dimensions: 17 x 13
Exercise room
- Level: Second
- Dimensions: 23 x 19
Game room
- Features: Built-in Features, Other
- Level: Second
- Dimensions: 28 x 18
Kitchen
- Features: Built-in Features, Butler's Pantry, Dual Sinks, Kitchen Island, Pot Filler, Stone Counters, Walk-In Pantry
- Level: First
- Dimensions: 21 x 9
Laundry
- Features: Built-in Features, Granite Counters, Utility Sink
- Level: First
- Dimensions: 11 x 9
Living room
- Features: Built-in Features, Fireplace
- Level: First
- Dimensions: 28 x 21
Media room
- Level: Second
- Dimensions: 19 x 15
Mud room
- Features: Built-in Features
- Level: First
- Dimensions: 14 x 9
Office
- Level: First
- Dimensions: 14 x 13
Other
- Features: Built-in Features
- Level: First
- Dimensions: 9 x 7
Heating
- Central, Natural Gas, Zoned
Cooling
- Central Air, Ceiling Fan(s), Electric, Zoned
Appliances
- Included: Built-In Gas Range, Built-In Refrigerator, Convection Oven, Double Oven, Dishwasher, Disposal, Ice Maker, Microwave, Range, Some Commercial Grade, Tankless Water Heater, Vented Exhaust Fan, Warming Drawer, Wine Cooler
- Laundry: Laundry in Utility Room
Features
- Wet Bar, Built-in Features, Chandelier, Decorative/Designer Lighting Fixtures, Granite Counters, High Speed Internet, Kitchen Island, Multiple Staircases, Open Floorplan, Pantry, Smart Home, Cable TV, Vaulted Ceiling(s), Wired for Data, Walk-In Closet(s), Wired for Sound
- Flooring: Carpet, Luxury Vinyl Plank, Tile, Wood
- Has basement: No
- Number of fireplaces: 2
- Fireplace features: Blower Fan, Circulating, Living Room, Outside, Ventless, Wood Burning
Interior area
- Total interior livable area: 7,148 sqft
Property
Parking
- Total spaces: 3
- Parking features: Circular Driveway, Garage Faces Front, Garage, Garage Door Opener, Oversized, Garage Faces Side
- Attached garage spaces: 3
- Has uncovered spaces: Yes
Features
- Levels: Two
- Stories: 2
- Patio & porch: Patio, Covered
- Exterior features: Fire Pit, Gas Grill, Lighting, Outdoor Grill, Outdoor Kitchen, Outdoor Living Area, Private Yard, Rain Gutters
- Pool features: None, Community
- Fencing: Brick,Wrought Iron
Lot
- Size: 0.47 Acres
- Features: Back Yard, Corner Lot, Lawn, Landscaped, Many Trees, Subdivision, Sprinkler System
Details
- Parcel number: R745833
Construction
Type & style
- Home type: SingleFamily
- Architectural style: Contemporary/Modern,Mediterranean,Detached
- Property subtype: Single Family Residence
Materials
- Stucco
- Foundation: Slab
- Roof: Concrete
Condition
- Year built: 2019
Utilities & green energy
- Sewer: Public Sewer
- Water: Public
- Utilities for property: Electricity Available, Sewer Available, Water Available, Cable Available
Community & HOA
Community
- Features: Clubhouse, Fenced Yard, Playground, Park, Pool, Tennis Court(s), Trails/Paths, Community Mailbox, Curbs, Gated, Putting Green, Sidewalks
- Security: Security System, Carbon Monoxide Detector(s), Fire Alarm, Fire Sprinkler System, Gated Community, Smoke Detector(s), Security Guard, Gated with Guard
- Subdivision: Newman Village Ph 5
HOA
- Has HOA: Yes
- Services included: All Facilities, Association Management
- HOA fee: $1,800 semi-annually
- HOA name: Blue Hawk Residential
- HOA phone: 972-674-3791
Location
- Region: Frisco
Financial & listing details
- Tax assessed value: $3,257,106
- Annual tax amount: $48,355
- Date on market: 6/5/2025
- Cumulative days on market: 39 days
- Listing terms: Cash,Conventional
- Electric utility on property: Yes
Price history
| Date | Event | Price |
|---|---|---|
| 9/8/2025 | Sold | -- |
Source: NTREIS #20951734 Report a problem | ||
| 8/8/2025 | Pending sale | $3,500,000$490/sqft |
Source: NTREIS #20951734 Report a problem | ||
| 7/14/2025 | Contingent | $3,500,000$490/sqft |
Source: NTREIS #20951734 Report a problem | ||
| 6/5/2025 | Listed for sale | $3,500,000+7.7%$490/sqft |
Source: NTREIS #20951734 Report a problem | ||
| 11/12/2024 | Sold | -- |
Source: NTREIS #20676610 Report a problem | ||
| 10/20/2024 | Pending sale | $3,250,000$455/sqft |
Source: NTREIS #20676610 Report a problem | ||
| 10/12/2024 | Contingent | $3,250,000$455/sqft |
Source: NTREIS #20676610 Report a problem | ||
| 10/6/2024 | Price change | $3,250,000-3.7%$455/sqft |
Source: NTREIS #20676610 Report a problem | ||
| 9/30/2024 | Listed for sale | $3,375,000$472/sqft |
Source: NTREIS #20676610 Report a problem | ||
| 8/17/2024 | Listing removed | $3,375,000-5.6%$472/sqft |
Source: NTREIS #20676610 Report a problem | ||
| 7/16/2024 | Price change | $3,573,950-0.7%$500/sqft |
Source: NTREIS #20676610 Report a problem | ||
| 6/5/2024 | Price change | $3,600,000-4%$504/sqft |
Source: NTREIS #20612030 Report a problem | ||
| 5/8/2024 | Price change | $3,750,000-3.8%$525/sqft |
Source: NTREIS #20612030 Report a problem | ||
| 1/31/2024 | Price change | $3,899,000-2.5%$545/sqft |
Source: NTREIS #20496408 Report a problem | ||
| 1/1/2024 | Price change | $3,999,000+59.6%$559/sqft |
Source: NTREIS #20496408 Report a problem | ||
| 7/11/2021 | Pending sale | $2,505,000$350/sqft |
Source: NTREIS #14500809 Report a problem | ||
| 1/15/2021 | Listed for sale | $2,505,000$350/sqft |
Source: NTREIS #14500809 Report a problem | ||
| 11/20/2007 | Sold | -- |
Source: Public Record Report a problem | ||
Public tax history
| Year | Property taxes | Tax assessment |
|---|---|---|
| 2025 | $6,056 +11.4% | $3,257,106 +12.5% |
| 2024 | $5,439 +18.6% | $2,895,000 +15.8% |
| 2023 | $4,586 -7.5% | $2,500,000 +9.7% |
| 2022 | $4,957 +71.7% | $2,278,851 +83.9% |
| 2021 | $2,888 +113% | $1,238,877 +105.6% |
| 2020 | $1,356 +254% | $602,706 +254.4% |
| 2019 | $383 | $170,049 |
Find assessor info on the county website
Neighborhood: Newman Village
Nearby homes
- $3,076,6004 bd4 ba5.2k sqft12342 Harvest Meadow Dr, Frisco, TX 75033Off Market
- $4,160,2005 bd5 ba7.6k sqft12205 Farmstead Dr, Frisco, TX 75033Off Market
- $--5 bd7 ba7.7k sqft12374 Harvest Meadow Dr, Frisco, TX 75033Sold
- $1,010,4890.6 acres12315 Harvest Meadow Dr, Frisco, TX 75033Off Market
- $3,471,8004 bd5 ba6.7k sqft12223 Farmstead Dr, Frisco, TX 75033Off Market
- $4,797,5005 bd6 ba8.8k sqft12363 Harvest Meadow Dr, Frisco, TX 75033Off Market
- $1010,585 sqftBryant Dr, Frisco, TX 75033Off Market
- $754,8005 bd5 ba3.7k sqft12275 Bryant Dr, Frisco, TX 75033Off Market
Nearby schools
GreatSchools rating
- 10/10Newman Elementary SchoolGrades: PK-5Distance: 0.6 mi
- 9/10Trent MiddleGrades: 6-8Distance: 0.5 mi
- 7/10Memorial High SchoolGrades: 9-12Distance: 1.1 mi
Schools provided by the listing agent
- Elementary: Newman
- Middle: Trent
- High: Memorial
- District: Frisco ISD
Source: NTREIS. This data may not be complete. We recommend contacting the local school district to confirm school assignments for this home.
Get a cash offer in 3 minutes
Find out how much your home could sell for in as little as 3 minutes with a no-obligation cash offer.
Estimated market value
$3,247,900
Get a cash offer in 3 minutes
Find out how much your home could sell for in as little as 3 minutes with a no-obligation cash offer.
Estimated market value
$3,247,900
- Texas
- Denton County
- Frisco
- 75033
- Newman Village
- 12310 Harvest Meadow Dr
