Skip main navigation
Sold for $422,500
  • $422,500

    12310 Hawkeye Point Pl, Riverview, FL 33578

    4beds
    1,956sqft
    Single Family Residence
    Built in 2002
    10,800 Square Feet Lot
    $437,300 Zestimate®
    $216/sqft
    $2,927 Estimated rent

    Home value

    $437,300

    $415,000 - $459,000

    $2,927/mo

    Zestimate® history
    Loading
    Loading...

    Owner options

    List your home for rent

    $2,927/mo

    Rent Zestimate®

    Find your next renter with Zillow Rental Manager. Plus, with online applications, you can quickly screen prospective tenants – for free.

    Learn more

    $2,927/mo

    Rent Zestimate®

    Refinance and save

    $2,933/mo

    Est. payment

    Refinancing to a lower rate could help reduce your monthly payments and save thousands over the life of the loan.

    See today's rates

    $2,933/mo

    Est. payment

    Explore your selling options

    Work with a Zillow partner agent

    Leverage their expertise and Zillow's premium Showcase listings to get your home seen by more buyers.

    Get started

    List with your own agent

    Get your home in front of millions of buyers by listing it on Zillow.

    Learn how to do it

    Sell it yourself

    Take full control of how buyers see your home on Zillow by listing For Sale by Owner (FSBO).

    List your home

    What's special

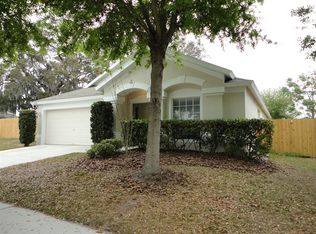
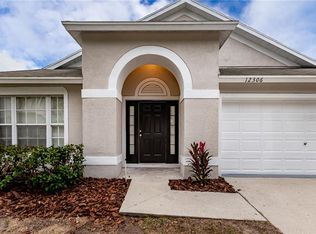
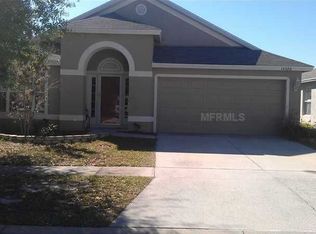
    BUYERS PLANS CHANGED so now it's YOUR turn to make this YOURS! Welcome to your new home! Everything has been done for you, so all you need to do is move in. This updated pool home offers modern comforts and ample space. Step inside to a welcoming foyer, perfect for dropping backpacks, purses, and keys. The formal living and dining rooms are ideal for hosting holidays and parties. The spacious kitchen features plenty of cabinet space, a closet pantry, new granite counters and backsplash, a new microwave and range (2024), a newer refrigerator (2023), and a dishwasher (2018), all in sleek stainless steel. There's even room for a small table and chairs for breakfast or morning coffee. Adjacent to the kitchen is the family room, perfect for football Sundays or movie nights. The split bedroom floor plan includes four bedrooms, with the primary bedroom located just past the formal living area. This spacious room includes a new ceiling fan, a huge walk-in closet, and a private bath with new granite counters, a new sink, new mirrors, new light fixtures, a garden tub, a newly re-tiled separate shower stall, a vanity, and a water closet. Additional guest bedrooms and a bathroom are down the hall from the family room. The guest bath also features new granite counters, a new sink, a new mirror, new light fixtures, and a refinished tub. All carpeted areas have been recently deep cleaned and deodorized, and the entire home has been thoroughly deep cleaned. Open the nesting sliding glass doors to reveal your private pool with a screened enclosure and lounging space. The huge backyard, situated on a lot and a half, provides ample room for pets to run or for entertaining guests. It is completely fenced in allowing for added privacy. Roof is 2023. AC is 2012. Water heater is 2020. Located in the vibrant community of Riverview, this home is close to grocery stores, restaurants, and entertainment options. Riverview offers numerous recreational activities, parks, and trails for outdoor enthusiasts. With easy access to major highways, commuting to Tampa and other nearby cities is a breeze. Don't miss the chance to make this stunning, updated home yours.

    Zillow last checked:

    Listing updated:

    Listing Provided by:

    Alyssa McIntyre 813-285-6751,

    REAL BROKER, LLC 855-450-0442

    Bought with:

    Eileen Febus Luciano

    MY REALTY GROUP, LLC.

    Source: Stellar MLS,MLS#: U8246757MLS LogoOriginating MLS: Orlando Regional

    Facts & features

    Interior

    Bedrooms & bathrooms
    • Bedrooms: 4
    • Bathrooms: 2
    • Full bathrooms: 2
    Primary bedroom
    • Features: Ceiling Fan(s), Garden Bath, Granite Counters, Makeup/Vanity Space, Tub with Separate Shower Stall, Water Closet/Priv Toilet, Walk-In Closet(s)
    • Level: First
    • Dimensions: 15x13
    Bedroom 2
    • Features: Built-in Closet
    • Level: First
    • Dimensions: 10x11
    Bedroom 3
    • Features: Built-in Closet
    • Level: First
    • Dimensions: 10x10
    Bedroom 4
    • Features: Built-in Closet
    • Level: First
    • Dimensions: 10x10
    Dining room
    • Level: First
    • Dimensions: 13x13
    Family room
    • Level: First
    • Dimensions: 12x13
    Kitchen
    • Level: First
    • Dimensions: 17x13
    Living room
    • Level: First
    • Dimensions: 15x14
    Heating
    • Central, Electric
    Cooling
    • Central Air
    Appliances
    • Included: Dishwasher, Disposal, Microwave, Range, Refrigerator
    • Laundry: Inside, Laundry Room
    Features
    • Ceiling Fan(s), Eating Space In Kitchen, Kitchen/Family Room Combo, Primary Bedroom Main Floor, Solid Surface Counters, Split Bedroom, Thermostat, Walk-In Closet(s)
    • Flooring: Carpet, Laminate, Tile
    • Doors: Sliding Doors
    • Windows: Blinds, Window Treatments
    • Has fireplace: No
    Interior area
    • Total structure area: 2,518
    • Total interior livable area: 1,956 sqft

    Property

    Parking
    • Total spaces: 2
    • Parking features: Driveway, Garage Door Opener
    • Attached garage spaces: 2
    • Has uncovered spaces: Yes
    Features
    • Levels: One
    • Stories: 1
    • Patio & porch: Covered, Screened
    • Exterior features: Rain Gutters, Sidewalk
    • Has private pool: Yes
    • Pool features: Gunite, In Ground
    • Fencing: Vinyl
    • Has view: Yes
    • View description: Park/Greenbelt, Pool
    Lot
    • Size: 10,800 sqft
    • Dimensions: 90 x 120
    • Features: Greenbelt, In County, Oversized Lot
    • Residential vegetation: Mature Landscaping, Trees/Landscaped
    Details
    • Additional structures: Other
    • Parcel number: U0631205WA00002600025.0
    • Zoning: PD
    • Special conditions: None

    Construction

    Type & style
    • Home type: SingleFamily
    • Architectural style: Contemporary
    • Property subtype: Single Family Residence
    Materials
    • Block, Stucco
    • Foundation: Slab
    • Roof: Shingle
    Condition
    • New construction: No
    • Year built: 2002

    Utilities & green energy

    • Sewer: Public Sewer
    • Water: Public
    • Utilities for property: BB/HS Internet Available, Electricity Connected, Public, Sewer Connected

    Community & neighborhood

    Security
    • Security features: Smoke Detector(s)
    Community
    • Community features: Deed Restrictions, Playground, Pool
    Location
    • Region: Riverview
    • Subdivision: SOUTH POINTE PH 7

    HOA & financial

    HOA
    • Has HOA: Yes
    • HOA fee: $55 monthly
    • Amenities included: Playground, Pool
    • Services included: Community Pool, Other
    • Association name: Wise Property Management - Victoria DiGangi
    • Association phone: 813-968-5665
    Other fees
    • Pet fee: $0 monthly
    Other financial information
    • Total actual rent: 0

    Other

    Other facts
    • Listing terms: Cash,Conventional,FHA,VA Loan
    • Ownership: Fee Simple
    • Road surface type: Paved

    Price history

    DateEventPrice
    7/22/2024Sold$422,500$216/sqft
    Source: Stellar MLS #U8246757 Report a problem
    6/22/2024Pending sale$422,500$216/sqft
    Source: Stellar MLS #U8246757 Report a problem
    6/19/2024Listed for sale$422,500$216/sqft
    Source: Stellar MLS #U8246757 Report a problem
    6/16/2024Pending sale$422,500$216/sqft
    Source: Stellar MLS #U8246757 Report a problem
    6/14/2024Listed for sale$422,500+65.7%$216/sqft
    Source: Stellar MLS #U8246757 Report a problem
    5/12/2018Listing removed$1,750$1/sqft
    Source: KINGS REALTY & PROPERTY MGMT. #T3105342 Report a problem
    5/11/2018Listed for rent$1,750$1/sqft
    Source: KINGS REALTY & PROPERTY MGMT. #T3105342 Report a problem
    2/22/2018Listing removed$1,750$1/sqft
    Source: Owner Report a problem
    1/22/2018Listed for rent$1,750-2.5%$1/sqft
    Source: Owner Report a problem
    2/24/2016Listing removed$1,795$1/sqft
    Source: Kings Realty and Property Management, Inc. Report a problem
    12/19/2015Listed for rent$1,795$1/sqft
    Source: Kings Realty and Property Management, Inc. Report a problem
    12/23/2014Listing removed$1,795$1/sqft
    Source: Owner Report a problem
    11/25/2014Price change$1,795+2.6%$1/sqft
    Source: Zillow Rental Network Report a problem
    11/23/2014Listed for rent$1,750+6.1%$1/sqft
    Source: Owner Report a problem
    12/31/2011Listing removed$1,650$1/sqft
    Source: KELLER WILLIAMS REALTY #T2497540 Report a problem
    12/6/2011Listed for rent$1,650$1/sqft
    Source: Keller Williams Realty Report a problem
    6/28/2007Sold$255,000$130/sqft
    Source: Stellar MLS #T2240685 Report a problem

    Public tax history

    YearProperty taxesTax assessment
    2025$6,212 +1.1%$345,454 +13.6%
    2024$6,144 +6.6%$304,157 +10%
    2023$5,764 +7.6%$276,506 +10%
    2022$5,359 +16%$251,369 +10%
    2021$4,619 +10.6%$228,517 +10%
    2020$4,178 +3.7%$207,743 +3.6%
    2019$4,028 $200,496 +5.1%
    2018$4,028 +4.1%$190,785 +9.8%
    2017$3,871 +7.9%$173,787 +2.8%
    2016$3,587 +1.4%$169,085 +9.8%
    2015$3,536 +13.5%$154,056 +10%
    2014$3,114 $140,051 +10%
    2013$3,114 +69.4%$127,319 +9.3%
    2012$1,839 -7.4%$116,480 -5.7%
    2011$1,986 -4.8%$123,544 -4.5%
    2010$2,085 -21.9%$129,421 -18.2%
    2009$2,669 -38.4%$158,181 -20.8%
    2008$4,331 +51.1%$199,710 +28.9%
    2007$2,866 -4.9%$154,954 +2.5%
    2006$3,015 +0.2%$151,175 +3%
    2005$3,009 $146,772 +3%
    2004-- $142,497 +8.2%
    2003-- $131,753 +269.7%
    2002-- $35,640

    Find assessor info on the county website

    Neighborhood: South Pointe

    Nearby schools

    GreatSchools rating
    Schools provided by the listing agent
    • Elementary: Boyette Springs-HB
    • Middle: Eisenhower-HB
    • High: East Bay-HB

    Source: Stellar MLS. This data may not be complete. We recommend contacting the local school district to confirm school assignments for this home.

    Get a cash offer in 3 minutes
    Find out how much your home could sell for in as little as 3 minutes with a no-obligation cash offer.
    Estimated market value
    $437,300
    Get a cash offer in 3 minutes
    Find out how much your home could sell for in as little as 3 minutes with a no-obligation cash offer.
    Estimated market value
    $437,300