Skip main navigation
Off market
  • $391,400

    12310 Oak Brook Dr, Urbandale, IA 50323

    4beds
    2baths
    1,892sqft
    Residential
    Built in 2004
    0.26 Acres Lot
    $391,400 Zestimate®
    $207/sqft
    $2,382 Estimated rent

    Home value

    $391,400

    $372,000 - $411,000

    $2,382/mo

    Zestimate® history
    Loading
    Loading...

    Owner options

    List your home for rent

    $2,382/mo

    Rent Zestimate®

    Find your next renter with Zillow Rental Manager. Plus, with online applications, you can quickly screen prospective tenants – for free.

    Learn more

    $2,382/mo

    Rent Zestimate®

    Refinance and save

    $2,673/mo

    Est. payment

    Refinancing to a lower rate could help reduce your monthly payments and save thousands over the life of the loan.

    See today's rates

    $2,673/mo

    Est. payment

    Explore your selling options

    Work with a Zillow partner agent

    Leverage their expertise and Zillow's premium Showcase listings to get your home seen by more buyers.

    Get started

    List with your own agent

    Get your home in front of millions of buyers by listing it on Zillow.

    Learn how to do it

    Sell it yourself

    Take full control of how buyers see your home on Zillow by listing For Sale by Owner (FSBO).

    List your home

    What's special

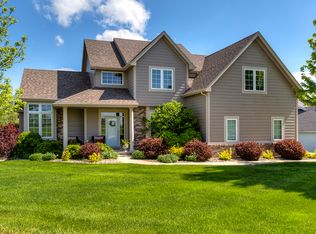
    Prime location in Urbandale. School Bus Stop right in front of the house. Welcome to this conveniently located 4-bedroom 2-story home in Urbandale. When you pull up to the front you'll love the landscaping. Just inside you'll immediately notice the beautiful dark floors that extend down the entry hall. The kitchen which was completely updated three years ago, features stainless steel appliances, granite countertops, a tile backsplash and plenty of cupboard space. The open kitchen and family room are one contiguous space. There's also a gas fireplace. A sliding door in the dining space leads to a story high deck with good privacy. There's a concrete patio below the deck that is accessed via a sliding door from the unfinished lower level walk-out basement. The tree lined back yard is enclosed with a black chain-link fence, which includes a 120sq custom built shed. Off the opposite side of the kitchen there's a conveniently located laundry room and a formal dining room. On the Upper level and the stairs the carpet was updated in 2017, you will also discover an oversized master bedroom with a tray ceiling. The en-suite master bathroom is also spacious with ceramic tile, dual sinks, a jetted tub, shower and a large walk-in closet with upgraded "California Closets" organizing system installed. There are three additional nice-sized bedrooms and another full bath upstairs. This is a great family home. Call today for an appointment. It is for sale by homeowner. Any questions or if you would like a showing of the property, call/text.

    This property is not currently displayed as for sale or rent on Zillow. This may be different from what's on other websites or public sources.

    Facts & features

    Interior

    Bedrooms & bathrooms
    • Bedrooms: 4
    • Bathrooms: 2.5
    Heating
    • Forced air, Gas
    Cooling
    • Central
    Appliances
    • Included: Dishwasher, Dryer, Freezer, Garbage disposal, Range / Oven, Refrigerator, Washer
    Features
    • Carpeting, Smoke Detector
    • Flooring: Tile, Carpet, Hardwood
    • Basement: Unfinished
    • Has fireplace: Yes
    Interior area
    • Total interior livable area: 1,892 sqft

    Property

    Parking
    • Total spaces: 2
    • Parking features: Garage - Attached
    Features
    • Exterior features: Stone, Vinyl, Brick
    Lot
    • Size: 0.26 Acres
    Details
    • Parcel number: 31203200229021

    Construction

    Type & style
    • Home type: SingleFamily
    • Architectural style: Conventional
    • Property subtype: Residential
    Materials
    • Foundation: Concrete
    • Roof: Asphalt
    Condition
    • Year built: 2004

    Utilities & green energy

    • Sewer: City

    Community & HOA

    Location
    • Region: Urbandale

    Financial & listing details

    • Price per square foot: $207/sqft
    • Tax assessed value: $394,300
    • Annual tax amount: $5,344

    Price history

    DateEventPrice
    8/13/2021Sold$320,000-1.5%$169/sqft
    Source: DMMLS #631145 Report a problem
    6/22/2021Pending sale$325,000$172/sqft
    Source: DMMLS #631145 Report a problem
    6/14/2021Listed for sale$325,000-1.4%$172/sqft
    Source: DMMLS #631145 Report a problem
    6/14/2021Listing removed--
    Source: Owner Report a problem
    6/3/2021Listed for sale$329,500$174/sqft
    Source: Owner Report a problem
    5/27/2021Listing removed--
    Source: Owner Report a problem
    2/26/2021Listed for sale$329,500$174/sqft
    Source: Owner Report a problem
    2/25/2021Pending sale$329,500$174/sqft
    Source: Owner Report a problem
    2/18/2021Price change$329,500-2.7%$174/sqft
    Source: Owner Report a problem
    12/3/2020Listed for sale$338,500+36.5%$179/sqft
    Source: Owner Report a problem
    9/1/2017Sold$248,000-0.4%$131/sqft
    Source: DMMLS #545164 Report a problem
    8/1/2017Pending sale$249,000$132/sqft
    Source: RE/MAX Precision #545164 Report a problem
    8/1/2017Price change$249,000-0.4%$132/sqft
    Source: RE/MAX Precision #545164 Report a problem
    6/4/2017Price change$249,900-3.8%$132/sqft
    Source: Owner Report a problem
    5/18/2017Listed for sale$259,900+13.5%$137/sqft
    Source: Owner Report a problem
    7/10/2010Listing removed$229,000$121/sqft
    Source: FreeHomeListingOnLine.com #20398 Report a problem
    6/29/2010Listed for sale$229,000+4.8%$121/sqft
    Source: FreeHomeListingOnLine.com #20398 Report a problem
    10/17/2008Sold$218,500-4.6%$115/sqft
    Source: Public Record Report a problem
    8/23/2008Price change$229,000-2.6%$121/sqft
    Source: Listhub #329173 Report a problem
    7/2/2008Listed for sale$235,000+4.4%$124/sqft
    Source: Listhub #329173 Report a problem
    2/4/2008Sold$225,000-6.1%$119/sqft
    Source: Public Record Report a problem
    3/31/2005Sold$239,500+594.2%$127/sqft
    Source: Public Record Report a problem
    2/27/2004Sold$34,500$18/sqft
    Source: Public Record Report a problem

    Public tax history

    YearProperty taxesTax assessment
    2025$5,344 +2%$394,300 +12.9%
    2024$5,238 +0.3%$349,200
    2023$5,224 +4.6%$349,200 +25.7%
    2022$4,996 -3.8%$277,700
    2021$5,194 +1.5%$277,700 +1.6%
    2020$5,116 +4.9%$273,400
    2019$4,876 +3.8%$273,400 +9.7%
    2018$4,698 $249,300
    2017$4,698 +8.6%$249,300 +8.2%
    2016$4,324 $230,500
    2015$4,324 +8.3%$230,500 +5.1%
    2014$3,994 $219,300
    2013-- $219,300 +0%
    2012-- $219,200
    2011-- $219,200 -3.1%
    2010-- $226,100
    2009-- $226,100
    2008-- $226,100
    2007-- $226,100 -1.1%
    2006-- $228,500
    2005-- $228,500
    Find assessor info on the county website

    Neighborhood: 50323

    Nearby schools

    GreatSchools rating
    Schools provided by the listing agent
    • District: West Des Moines

    Source: The MLS. This data may not be complete. We recommend contacting the local school district to confirm school assignments for this home.

    Get pre-qualified for a loan
    At Zillow Home Loans, we can pre-qualify you in as little as 5 minutes with no impact to your credit score.

    An equal housing lender. NMLS #10287.

    Sell for more on Zillow
    Get a Zillow Showcase℠ listing at no additional cost and you could sell for .
    $391,400
    2% more
    +$7,828
    With Zillow Showcase(estimated)
    $399,228
