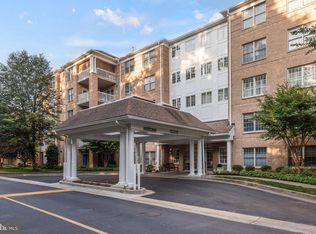
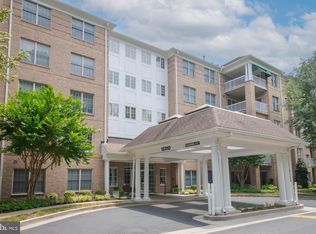
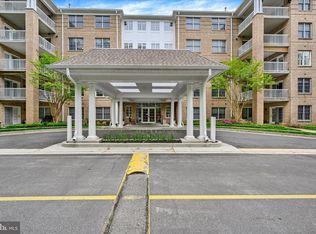
Welcome to 12310 Rosslare Ridge Road Unit 306. This beautifully positioned end-unit home is filled with natural light, creating a warm and inviting atmosphere throughout. The desirable floor plan offers two spacious bedrooms along with a versatile flex room or den—perfect for a home office, guest space, or additional living area. The main living area features gleaming hardwood floors and flows seamlessly into an updated kitchen complete with granite countertops and stainless steel appliances. Designed with both functionality and entertaining in mind, the kitchen opens directly to the living room, where you’ll find a cozy gas fireplace and custom built-in shelving—adding both character and comfort. Both bedrooms are generously sized, with the primary suite offering a private bathroom and a walk-in closet, providing a true retreat within the home. Enjoy the unbeatable convenience of Mays Chapel living, with close proximity to shopping, dining, grocery stores, and major commuter routes—making everyday living effortless.
Pending
$500,000
12310 Rosslare Ridge Rd Unit 306, Lutherville Timonium, MD 21093
2beds
1,745sqft
Condominium
Built in 2000
-- sqft lot
$489,500 Zestimate®
$287/sqft
$493/mo HOA
What's special
Cozy gas fireplaceWalk-in closetCustom built-in shelvingEnd-unit homeGleaming hardwood floorsFilled with natural lightStainless steel appliances
- 64 days |
- 147 |
- 1 |
Zillow last checked:
Listing updated:
Listed by:
Steffan May 410-919-8722,
Synergy Realty 410-761-8575
Source: Bright MLS,MLS#: MDBC2159720
Facts & features
Interior
Bedrooms & bathrooms
- Bedrooms: 2
- Bathrooms: 2
- Full bathrooms: 2
- Main level bathrooms: 2
- Main level bedrooms: 2
Rooms
- Room types: Dining Room, Primary Bedroom, Kitchen, Family Room, Den, Foyer, Bedroom 1, Study, Laundry, Other, Storage Room, Utility Room, Bedroom 6
Primary bedroom
- Features: Flooring - Carpet
- Level: Main
Bedroom 1
- Features: Flooring - Carpet
- Level: Main
Bedroom 6
- Level: Unspecified
Den
- Features: Flooring - Carpet
- Level: Main
Dining room
- Features: Flooring - HardWood
- Level: Main
Family room
- Features: Flooring - HardWood, Fireplace - Gas
- Level: Main
Foyer
- Features: Flooring - Tile/Brick
- Level: Main
Kitchen
- Features: Flooring - Tile/Brick
- Level: Main
Laundry
- Level: Unspecified
Other
- Features: Flooring - Laminated
- Level: Main
Storage room
- Level: Unspecified
Study
- Level: Unspecified
Utility room
- Level: Unspecified
Heating
- Central, Forced Air, Programmable Thermostat, Natural Gas
Cooling
- Ceiling Fan(s), Central Air, Programmable Thermostat, Electric
Appliances
- Included: Dishwasher, Disposal, Dryer, Exhaust Fan, Freezer, Humidifier, Ice Maker, Microwave, Oven/Range - Gas, Refrigerator, Washer, Gas Water Heater
- Laundry: Washer/Dryer Hookups Only, Laundry Room, In Unit
Features
- Breakfast Area, Family Room Off Kitchen, Kitchen - Table Space, Dining Area, Eat-in Kitchen, Primary Bath(s), Built-in Features, Chair Railings, Crown Molding, Elevator, Entry Level Bedroom, Flat, Open Floorplan, 9'+ Ceilings, Dry Wall
- Flooring: Wood
- Windows: Double Pane Windows, Window Treatments
- Has basement: No
- Has fireplace: No
Interior area
- Total structure area: 1,745
- Total interior livable area: 1,745 sqft
- Finished area above ground: 1,745
- Finished area below ground: 0
Property
Parking
- Total spaces: 1
- Parking features: Covered, Garage Door Opener, Storage, Assigned, Circular Driveway, Free, Handicap Parking, Driveway, Parking Space Conveys, Shared Driveway, On Street, Attached
- Attached garage spaces: 1
- Has uncovered spaces: Yes
- Details: Assigned Parking
Accessibility
- Accessibility features: Accessible Doors, Stair Lift, Accessible Elevator Installed, Entry Slope <1', Grip-Accessible Features, Accessible Entrance, Vehicle Transfer Area, Wheelchair Height Mailbox
Features
- Levels: One
- Stories: 1
- Pool features: None
Details
- Additional structures: Above Grade, Below Grade
- Parcel number: 04082300009799
- Zoning: R
- Special conditions: Standard
Construction
Type & style
- Home type: Condo
- Architectural style: Traditional
- Property subtype: Condominium
- Attached to another structure: Yes
Materials
- Brick
- Foundation: Concrete Perimeter
Condition
- New construction: No
- Year built: 2000
Details
- Builder name: KEELTY
Utilities & green energy
- Sewer: Public Septic
- Water: Public
Green energy
- Construction elements: Onsite Recycling Center
Community & HOA
Community
- Condo and coop fee: $483 monthly
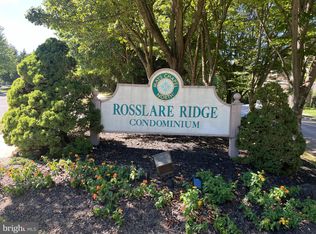
- Subdivision: Rosslare Ridge
HOA
- Has HOA: Yes
- Amenities included: Common Grounds, Elevator(s), Storage, Jogging Path, Pool Mem Avail, Security
- Services included: Maintenance Structure, Lawn Care Front, Lawn Care Rear, Lawn Care Side, Maintenance Grounds, Management, Insurance, Parking Fee, Snow Removal, Trash
- HOA fee: $116 annually
Location
- Region: Lutherville Timonium
Financial & listing details
- Price per square foot: $287/sqft
- Tax assessed value: $445,000
- Annual tax amount: $5,030
- Date on market: 4/17/2026
- Listing agreement: Exclusive Right To Sell
- Ownership: Condominium
Estimated market value
$489,500
$465,000 - $514,000
$2,617/mo
Price history
| Date | Event | Price |
|---|---|---|
| 6/10/2026 | Pending sale | $500,000$287/sqft |
Source:  Bright MLS #MDBC2159720 Report a problem Bright MLS #MDBC2159720 Report a problem | ||
| 6/2/2026 | Contingent | $500,000$287/sqft |
Source: Bright MLS #MDBC2159720 Report a problem | ||
| 4/17/2026 | Listed for sale | $500,000+47.1%$287/sqft |
Source: Bright MLS #MDBC2159720 Report a problem | ||
| 12/26/2013 | Sold | $340,000$195/sqft |
Source: Public Record Report a problem | ||
| 4/1/2013 | Listing removed | $340,000$195/sqft |
Source: ZipRealty, Inc. #BC8038023 Report a problem | ||
| 3/26/2013 | Listed for sale | $340,000+51.1%$195/sqft |
Source: ZipRealty, Inc. #BC8038023 Report a problem | ||
| 9/8/2000 | Sold | $225,030$129/sqft |
Source: Public Record Report a problem | ||
Public tax history
| Year | Property taxes | Tax assessment |
|---|---|---|
| 2025 | $6,165 +28.2% | $415,000 +4.6% |
| 2024 | $4,808 +4.8% | $396,667 +4.8% |
| 2023 | $4,585 +5.1% | $378,333 +5.1% |
| 2022 | $4,363 +0.9% | $360,000 +0.9% |
| 2021 | $4,323 +0.9% | $356,667 +0.9% |
| 2020 | $4,282 +1% | $353,333 +1% |
| 2019 | $4,242 +4.5% | $350,000 +4.5% |
| 2018 | $4,060 +4.7% | $335,000 +4.7% |
| 2017 | $3,878 -5.1% | $320,000 +4.9% |
| 2016 | $4,088 | $305,000 +2.2% |
| 2015 | $4,088 | $298,333 +2.3% |
| 2014 | $4,088 | $291,667 +2.3% |
| 2013 | -- | $285,000 |
| 2012 | -- | $285,000 |
| 2011 | -- | $285,000 -24% |
| 2010 | -- | $375,000 +3.2% |
| 2009 | -- | $363,332 +3.3% |
| 2008 | -- | $351,666 +3.4% |
| 2007 | -- | $340,000 +14.6% |
| 2006 | -- | $296,666 +17.1% |
| 2005 | -- | $253,333 +20.6% |
| 2004 | -- | $210,000 +2.4% |
| 2003 | -- | $205,000 +2.5% |
| 2002 | -- | $200,000 +2.6% |
| 2001 | -- | $195,000 |
Find assessor info on the county website
Monthly payment
Est. payment$--/mo
Payment breakdown
Explore the cost of this home by adjusting the details. Changes won't be saved.All calculations are estimates and provided by Zillow, Inc. for informational purposes only. Actual amounts may vary.
HOA fees may include property taxes on listings classified as Co-Ops. Contact the listing agent and/or owner for fee details.
Mortgage interest rates are dependent on a number of factors, including credit score, down payment, and repayment length. Interest rate data provided by Zillow Group Marketplace, Inc. as of 1/1/1970 from various mortgage lenders with which we have lead or other similar arrangements; the Estimated Payment is an average of those rates.
See how much you could borrow to make a competitive offer.
Climate risks
Neighborhood: 21093
Nearby schools
GreatSchools rating
- 9/10Mays Chapel Elementary SchoolGrades: PK-5Distance: 0.4 mi
- 7/10Ridgely Middle SchoolGrades: 6-8Distance: 3.5 mi
- 8/10Dulaney High SchoolGrades: 9-12Distance: 3 mi
Schools provided by the listing agent
- District: Baltimore County Public Schools
Source: Bright MLS. This data may not be complete. We recommend contacting the local school district to confirm school assignments for this home.
A local agent can set up tours, give advice and negotiate with sellers.
A local lender can help you make sure your offer is ready when you are.


- Maryland
- Baltimore County
- Lutherville Timonium
- 21093
- 12310 Rosslare Ridge Rd Unit 306
Nearby cities
Nearby zip codes
Other Lutherville Timonium Topics
- Apartments for Rent in 21093
- Houses for Sale in 21093
- Houses for Rent in 21093
- 21093 Real Estate
- Lutherville Timonium Condos
- Houses for Sale in Lutherville Timonium
- Newest Listings in Lutherville Timonium
- Lutherville Timonium Home Values
- Lutherville Timonium Real Estate Agents
- Lutherville Timonium Refinance
- Lutherville Timonium Mortgage Rates
