AMAZING VALUE! 5 Bedroom Vistancia Village home with huge Kitchen, private pool, 4-Car Garage, upgraded flooring and NEW AC unit just installed! Enhanced front landscaping with artificial turf and stone exterior accents gives this home great curb appeal. Large Kitchen has SS appliances, granite counters, Butlers Pantry, wine fridge, oversized island, and tons of storage cabinets! Sizeable Great Room with stone accent wall and fireplace, private Den, Formal Dining Room, and a secluded Guest Bedroom with full En-suite Bathroom! Upstairs you have a roomy Primary Suite, 3 additional Bedrooms along with a bonus Loft area! The Backyard is ideal for entertaining and features a pool, travertine pavers, covered patio and misters to cool you and your guests off. Must see in person! The Backyard outdoor misting system wraps around the covered outdoor back patio and runs on soft water. This was recently installed in 2022. The Backyard had all of the irrigation pipes recently upgraded to improve reliability.
The 4-car Tandem Garage features attached garage cabinets and is wired with 220V 40AMP power - perfect for electric car charging.
Sold for $750,000
$750,000
12310 W ASHBY Drive, Peoria, AZ 85383
5beds
4baths
3,841sqft
Single Family Residence
Built in 2005
8,400 Square Feet Lot
$749,600 Zestimate®
$195/sqft
$4,048 Estimated rent
Home value
$749,600
$712,000 - $787,000
$4,048/mo
Zestimate® history
Owner options
List your home for rent
$4,048/mo
Rent Zestimate®
Find your next renter with Zillow Rental Manager. Plus, with online applications, you can quickly screen prospective tenants – for free.
$4,048/mo
Rent Zestimate®
Refinance and save
$4,686/mo
Est. payment
Refinancing to a lower rate could help reduce your monthly payments and save thousands over the life of the loan.
$4,686/mo
Est. payment
Explore your selling options
Work with a Zillow partner agent
Leverage their expertise and Zillow's premium Showcase listings to get your home seen by more buyers.
Get startedList with your own agent
Get your home in front of millions of buyers by listing it on Zillow.
Learn how to do itSell it yourself
Take full control of how buyers see your home on Zillow by listing For Sale by Owner (FSBO).
List your homeWhat's special
Private poolCovered patioTravertine paversStone accent wallHuge kitchenLarge kitchenBackyard outdoor misting system
Zillow last checked:
Listing updated:
Listed by:
Michael G Huber 928-232-0777,
Lake Pleasant Real Estate
Bought with:
Michael G Huber, BR686238000
Lake Pleasant Real Estate
Source: ARMLS,MLS#: 6566208
Facts & features
Interior
Bedrooms & bathrooms
- Bedrooms: 5
- Bathrooms: 4
Heating
- Natural Gas
Cooling
- Central Air, Ceiling Fan(s), Programmable Thmstat
Appliances
- Included: Electric Cooktop
Features
- High Speed Internet, Granite Counters, Double Vanity, Upstairs, Eat-in Kitchen, Breakfast Bar, 9+ Flat Ceilings, Kitchen Island, Pantry, Full Bth Master Bdrm, Separate Shwr & Tub
- Flooring: Carpet, Tile, Wood
- Windows: Low Emissivity Windows, Double Pane Windows
- Has basement: No
- Has fireplace: Yes
- Fireplace features: Family Room, Gas
Interior area
- Total structure area: 3,841
- Total interior livable area: 3,841 sqft
Property
Parking
- Total spaces: 6
- Parking features: Tandem Garage, Garage Door Opener, Direct Access, Attch'd Gar Cabinets
- Garage spaces: 4
- Uncovered spaces: 2
Features
- Stories: 2
- Patio & porch: Covered
- Exterior features: Misting System
- Has private pool: Yes
- Spa features: None
- Fencing: Block
Lot
- Size: 8,400 Square Feet
- Features: Sprinklers In Rear, Sprinklers In Front, Desert Back, Desert Front, Synthetic Grass Frnt, Auto Timer H2O Front, Auto Timer H2O Back
Details
- Parcel number: 50389911
Construction
Type & style
- Home type: SingleFamily
- Property subtype: Single Family Residence
Materials
- Stucco, Wood Frame, Painted, Stone
- Roof: Tile
Condition
- Year built: 2005
Details
- Builder name: Shea Homes
Utilities & green energy
- Sewer: Public Sewer
- Water: City Water
Community & HOA
Community
- Features: Pickleball, Community Spa, Community Spa Htd, Community Media Room, Tennis Court(s), Playground, Biking/Walking Path
- Security: Fire Sprinkler System
- Subdivision: VISTANCIA VILLAGE A PARCEL A12
HOA
- Has HOA: Yes
- Services included: Maintenance Grounds
- HOA fee: $309 quarterly
- HOA name: Vistancia Village A
- HOA phone: 623-215-8646
Location
- Region: Peoria
Financial & listing details
- Price per square foot: $195/sqft
- Tax assessed value: $601,700
- Annual tax amount: $3,450
- Date on market: 6/9/2023
- Cumulative days on market: 161 days
- Listing terms: Cash,Conventional,FHA,VA Loan
- Ownership: Fee Simple
Price history
| Date | Event | Price |
|---|---|---|
| 11/17/2023 | Sold | $750,000-2.6%$195/sqft |
Source:  ARMLS #6566208 Report a problem ARMLS #6566208 Report a problem | ||
| 9/15/2023 | Price change | $769,900-1.3%$200/sqft |
Source: ARMLS #6566208 Report a problem | ||
| 7/7/2023 | Price change | $779,900-1.3%$203/sqft |
Source: ARMLS #6566208 Report a problem | ||
| 6/9/2023 | Listed for sale | $790,000-4.2%$206/sqft |
Source: ARMLS #6566208 Report a problem | ||
| 5/24/2022 | Sold | $825,000$215/sqft |
Source: ARMLS #6372845 Report a problem | ||
| 4/15/2022 | Pending sale | $825,000$215/sqft |
Source:  HomeSmart #6372845 Report a problem HomeSmart #6372845 Report a problem | ||
| 4/13/2022 | Price change | $825,000-1.8%$215/sqft |
Source: HomeSmart #6372845 Report a problem | ||
| 4/8/2022 | Price change | $840,000+1.8%$219/sqft |
Source: HomeSmart #6372845 Report a problem | ||
| 4/7/2022 | Price change | $825,000-1.8%$215/sqft |
Source: ARMLS #6372845 Report a problem | ||
| 3/27/2022 | Price change | $840,000-1.2%$219/sqft |
Source: ARMLS #6372845 Report a problem | ||
| 3/24/2022 | Listed for sale | $850,000+154.1%$221/sqft |
Source: ARMLS #6372845 Report a problem | ||
| 4/1/2015 | Sold | $334,500-1.6%$87/sqft |
Source: Public Record Report a problem | ||
| 2/2/2015 | Price change | $339,900+0.3%$88/sqft |
Source: Realty Executives #5225995 Report a problem | ||
| 1/23/2015 | Listed for sale | $339,000-17.8%$88/sqft |
Source: Realty Executives #5225995 Report a problem | ||
| 10/11/2014 | Listing removed | $1,950$1/sqft |
Source: Owner Report a problem | ||
| 9/10/2014 | Listed for rent | $1,950$1/sqft |
Source: Owner Report a problem | ||
| 5/27/2005 | Sold | $412,356$107/sqft |
Source: Public Record Report a problem | ||
Public tax history
| Year | Property taxes | Tax assessment |
|---|---|---|
| 2025 | $2,792 +2.8% | $60,170 -3.7% |
| 2024 | $2,716 -1.4% | $62,480 +87.6% |
| 2023 | $2,755 -20.1% | $33,307 -17.6% |
| 2022 | $3,450 -4.4% | $40,420 +6.1% |
| 2021 | $3,611 +3.6% | $38,100 +7.2% |
| 2020 | $3,486 +4% | $35,530 +6.8% |
| 2019 | $3,351 | $33,280 +6% |
| 2018 | $3,351 +0.7% | $31,400 +3.9% |
| 2017 | $3,328 +8.6% | $30,220 +0.3% |
| 2016 | $3,065 +9.8% | $30,130 +7% |
| 2015 | $2,792 | $28,150 +31.1% |
| 2014 | -- | $21,470 +9.9% |
| 2013 | -- | $19,530 -2.4% |
| 2012 | -- | $20,020 -6.4% |
| 2011 | -- | $21,400 -21.8% |
| 2010 | -- | $27,370 -24.8% |
| 2009 | -- | $36,410 -18.4% |
| 2008 | -- | $44,600 +23.5% |
| 2007 | -- | $36,100 +563.6% |
| 2006 | -- | $5,440 +33.3% |
| 2005 | -- | $4,080 |
Find assessor info on the county website
Neighborhood: 85383
Nearby homes
- $566,1004 bd2 ba2.9k sqft12294 W Ashby Dr, Peoria, AZ 85383Off Market
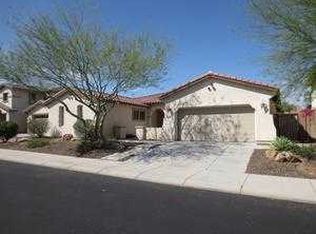
- $593,000-- bd3 ba2.9k sqft12326 W Ashby Dr, Peoria, AZ 85383Off Market
- $678,800-- bd4 ba3.6k sqft12295 W Lone Tree Trl, Peoria, AZ 85383Off Market
- $634,700-- bd3 ba2.6k sqft12313 W Lone Tree Trl, Peoria, AZ 85383Off Market
- $630,200-- bd4 ba3.8k sqft12278 W Ashby Dr, Peoria, AZ 85383Off Market
- $700,0005 bd4 ba3.8k sqft12277 W Lone Tree Trl, Peoria, AZ 85383Sold
- $768,2005 bd4 ba3.8k sqft12315 W Ashby Dr, Peoria, AZ 85383Off Market
- $623,400-- bd4 ba3.8k sqft12301 W Ashby Dr, Peoria, AZ 85383Off Market
Nearby schools
GreatSchools rating
- 7/10Vistancia Elementary SchoolGrades: PK-8Distance: 0.5 mi
- 6/10Liberty High SchoolGrades: 7-12Distance: 5.9 mi
Schools provided by the listing agent
- Elementary: Vistancia Elementary School
- Middle: Vistancia Elementary School
- High: Liberty High School
- District: Peoria Unified School District
Source: ARMLS. This data may not be complete. We recommend contacting the local school district to confirm school assignments for this home.


Get pre-qualified for a loan
At Zillow Home Loans, we can pre-qualify you in as little as 5 minutes with no impact to your credit score.An equal housing lender. NMLS #10287.
- Arizona
- Maricopa County
- Peoria
- 85383
- 12310 W ASHBY Drive
Nearby cities
Nearby neighborhoods
Nearby zip codes
Other Peoria Topics
