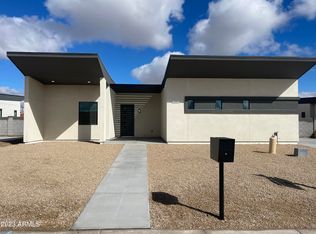
Skip main navigation
Off market
  • $418,800

    12310 W ELWOOD Street, Avondale, AZ 85323

    3beds
    2baths
    1,798sqft
    Single Family Residence
    Built in 2022
    6,798 Square Feet Lot
    $418,800 Zestimate®
    $233/sqft
    $2,255 Estimated rent

    Home value

    $418,800

    $398,000 - $440,000

    $2,255/mo

    Zestimate® history
    Loading
    Loading...

    Owner options

    List your home for rent

    $2,255/mo

    Rent Zestimate®

    Find your next renter with Zillow Rental Manager. Plus, with online applications, you can quickly screen prospective tenants – for free.

    Learn more

    $2,255/mo

    Rent Zestimate®

    Refinance and save

    $2,445/mo

    Est. payment

    Refinancing to a lower rate could help reduce your monthly payments and save thousands over the life of the loan.

    See today's rates

    $2,445/mo

    Est. payment

    Explore your selling options

    Work with a Zillow partner agent

    Leverage their expertise and Zillow's premium Showcase listings to get your home seen by more buyers.

    Get started

    List with your own agent

    Get your home in front of millions of buyers by listing it on Zillow.

    Learn how to do it

    Sell it yourself

    Take full control of how buyers see your home on Zillow by listing For Sale by Owner (FSBO).

    List your home

    What's special

    These homes are income restricted. Please see current income limits based on household size. In document tab. Buyers must be below the 80% AMI Limit. Buyer must be a First Time Homebuyer and an owner occupant. Buyer must meet with a Trellis Counselor prior to writing the offer. Trellis Counselor will determine eligibility for Down Payment assistance products. Designed to bridge affordability gap.

    This property is not currently displayed as for sale or rent on Zillow. This may be different from what's on other websites or public sources.

    Zillow last checked:

    Listing updated:

    Listed by:

    Helga Galan,

    Trellis Realty LLC,

    Glenn Karlson 480-319-0303,

    Trellis Realty LLC

    Bought with:

    Sandy Macias, SA677685000

    WEICHERT, REALTORS - Peak Performance

    Source: ARMLS,MLS#: 6527557MLS Logo

    Facts & features

    Interior

    Bedrooms & bathrooms
    • Bedrooms: 3
    • Bathrooms: 2
    Heating
    • Other, Electric
    Cooling
    • Central Air, ENERGY STAR Qualified Equipment, Programmable Thmstat
    Appliances
    • Included: Dryer, Washer, Built-in Microwave, Dishwasher, Disposal, Gas Range, Gas Oven
    • Laundry: Engy Star (See Rmks)
    Features
    • Non-laminate Counter, Double Vanity, Eat-in Kitchen, Kitchen Island, Pantry
    • Flooring: Vinyl
    • Windows: Low Emissivity Windows, Double Pane Windows
    • Has basement: No
    • Has fireplace: No
    Interior area
    • Total structure area: 1,798
    • Total interior livable area: 1,798 sqft

    Property

    Parking
    • Total spaces: 4
    • Parking features: Shared Driveway
    • Garage spaces: 2
    • Uncovered spaces: 2
    Accessibility
    • Accessibility features: Remote Devices
    Features
    • Stories: 1
    • Patio & porch: Covered, Patio
    • Pool features: None
    • Spa features: None
    • Fencing: Block
    Lot
    • Size: 6,798 Square Feet
    • Features: Dirt Back, Gravel/Stone Front
    Details
    • Parcel number: 50065274
    • Special conditions: Owner Occupancy Req

    Construction

    Type & style
    • Home type: SingleFamily
    • Architectural style: Contemporary
    • Property subtype: Single Family Residence
    Materials
    • Spray Foam Insulation, Stucco, Wood Frame, Blown Cellulose, Painted
    • Roof: Foam
    Condition
    • Complete Spec Home
    • New construction: No
    • Year built: 2022
    Details
    • Builder name: Trellis
    • Warranty included: Yes

    Utilities & green energy

    • Sewer: Public Sewer
    • Water: City Water
    Green energy
    • Energy efficient items: Other (See Remarks), Energy Audit
    • Water conservation: Low-Flow Fixtures

    Community & HOA

    Community
    • Subdivision: NHS PARCEL AT ELWOOD STREET AND EL MIRAGE ROAD MLD
    HOA
    • Has HOA: No
    • Services included: No Fees
    Location
    • Region: Avondale

    Financial & listing details

    • Price per square foot: $233/sqft
    • Tax assessed value: $320,300
    • Annual tax amount: $234
    • Date on market: 12/14/2025
    • Cumulative days on market: 87 days
    • Listing terms: FannieMae (HomePath),Conventional
    • Ownership: Fee Simple

    Price history

    DateEventPrice
    7/25/2023Sold$400,000-2.4%$222/sqft
    Source: ARMLS #6527557 Report a problem
    5/29/2023Pending sale$410,000$228/sqft
    Source: ARMLS #6527557 Report a problem
    4/5/2023Price change$410,000-6.2%$228/sqft
    Source: ARMLS #6527557 Report a problem
    3/3/2023Listed for sale$437,000$243/sqft
    Source: ARMLS #6527557 Report a problem

    Public tax history

    YearProperty taxesTax assessment
    2025$2,217 +12.8%$32,030 -7.3%
    2024$1,965 +8.1%$34,570 +174.9%
    2023$1,818 +675.9%$12,574 +230%
    2022$234 +7.7%$3,810 -17.5%
    2021$218 +0.3%$4,620 +1.3%
    2020$217 +8.5%$4,560 +0.7%
    2019$200 $4,530 +76.6%
    2018$200 +7%$2,565 +34.6%
    2017$187 $1,905
    Find assessor info on the county website

    Neighborhood: Las Ligas

    Nearby schools

    GreatSchools rating
    Schools provided by the listing agent
    • Elementary: Avondale Middle School
    • Middle: Underdown Junior High School
    • High: La Joya Community High School
    • District: Littleton Elementary District

    Source: ARMLS. This data may not be complete. We recommend contacting the local school district to confirm school assignments for this home.

    Get a cash offer in 3 minutes
    Find out how much your home could sell for in as little as 3 minutes with a no-obligation cash offer.
    Estimated market value
    $418,800
    Get a cash offer in 3 minutes
    Find out how much your home could sell for in as little as 3 minutes with a no-obligation cash offer.
    Estimated market value
    $418,800