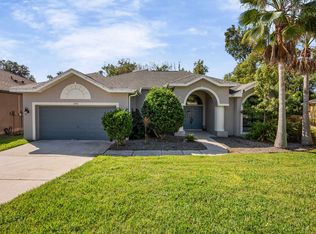
TRADITIONAL TUSCANY flare in this ONE OWNER Custom home with TERRACED GARDEN and Conservation backdrop in LAKE JOVITA Golf & Country Club is Ready for You! Exterior Stackstone accents and Cornice molding set off the Arched Entry & Curb Appeal in this 2014 well maintained Halifax floorplan. Paver Driveway and walkway welcome you thru wrought iron entry door. Once inside, you will be Awestruck with the Attention to detail in every aspect of the decor from the Crown Molding to the 5 3/4" baseboards, with impeccable interior decor. Warm Brazilian Cherry floors in the Greatroom and Formal Dining area exudes character with Tile in the wet areas for practicality. Kitchen is OPEN to Living area, has Gleaming Granite counters and breakfast bar with Stainless steel appliances and smooth top range with fixed window above, adding more natural lighting. Interior Laundry room with window, also has cabinets above and extra storage cabinet, just off the kitchen. Breakfast nook is spacious with bombe chest and French doors with blinds inside the glass, opening to Extended Screened Lanai. Relax and take in the serene natural views from the covered section with lighted ceiling fan, or sunbathe in the screened birdcage section. Spacious, level backyard is large enough to add a swimming pool or hot tub with Wrought iron fenced TERRACED Garden beyond. Stroll thru and enjoy Box hedges, roses, water features and arches in this English Garden with natural preserve behind for privacy. Owners Retreat is GRAND with CUSTOM Bed Canopy and coordinating bedding. Reading area with windows in the far corner, TV over Fireplace, Walk in Closet and Bath Ensuite with large shower, water closet, dual vanities in Granite counters and Oval soaking tub. Secondary bedrooms with Ceiling fans, walk in closets and Full bath are located on opposite side of the home on a separate wing. Third bedroom set up as a home office overlooking manicured front lawn. Energy efficient home boasts R 30+ Insulation, Radiant barrier plus Double pane low E windows for low energy bills. In wall pest system, sprinkler system in landscape beds, lawn and garden area with electricity available in garden area too. Live the Country Club Lifestyle in this Security Guarded Community located in the HILLS of East Pasco! Low quarterly HOA fees, NO CDD Fees and Memberships are OPTIONAL at the club. HOA includes park with walking trails, exercise stations, playground, 2 dog parks, grills, basketball, pickleball, tennis, picnic area and open fields. Additional Memberships available for Social activities, Fitness center, 2 Championship 18 hole Golf Courses, Jr Oympic swimming pool and Har-Tru Clay tennis courts with on site instructor! Great Location near the OLD Historic Dade City restaurants, shoppes and events, yet Minutes from the NEW San Antonio area, near the 15 acre crystal lagoon OR the Dueling Pianos, Comedy club & Krate in the Grove plus GROWING Wiregrass Mall, Premium outlets and restaurants in Wesley Chapel. Just minutes from the New Publix Supermarket on State Road 52 with easy access to Tampa, Orlando, Ocala, Airports and the Beaches! ALL Furniture, Accessories, Area rugs, Museum pieces and Original Artwork conveys inside and out of this TURN-KEY home! CALL TODAY!
Sold for $475,000
$475,000
12310 WOODLANDS CIRCLE, DADE CITY, FL 33525
3beds
1,695sqft
Single Family Residence
Built in 2014
9,000 Square Feet Lot
$442,900 Zestimate®
$280/sqft
$2,137 Estimated rent
Home value
$442,900
$421,000 - $465,000
$2,137/mo
Zestimate® history
Owner options
List your home for rent
$2,137/mo
Rent Zestimate®
Find your next renter with Zillow Rental Manager. Plus, with online applications, you can quickly screen prospective tenants – for free.
$2,137/mo
Rent Zestimate®
Refinance and save
$3,350/mo
Est. payment
Refinancing to a lower rate could help reduce your monthly payments and save thousands over the life of the loan.
$3,350/mo
Est. payment
Explore your selling options
Work with a Zillow partner agent
Leverage their expertise and Zillow's premium Showcase listings to get your home seen by more buyers.
Get startedList with your own agent
Get your home in front of millions of buyers by listing it on Zillow.
Learn how to do itSell it yourself
Take full control of how buyers see your home on Zillow by listing For Sale by Owner (FSBO).
List your homeWhat's special
Country clubEasy access to tampaWater featuresCoordinating beddingLake jovita golfOpen fieldsPicnic area
Zillow last checked:
Listing updated:
Listed by:
Gina Marie Holm 813-495-5166,
REST EASY REALTY POWERED BY SELLSTATE 813-546-5846
Bought with:
Fernando Warren, 3303008
KELLER WILLIAMS TAMPA PROP.
Source: Stellar MLS,MLS#: T3480781 Originating MLS: Tampa
Originating MLS: Tampa
Facts & features
Interior
Bedrooms & bathrooms
- Bedrooms: 3
- Bathrooms: 2
- Full bathrooms: 2
Primary bedroom
- Features: Walk-In Closet(s)
- Level: First
Bedroom 2
- Features: Built-in Closet
- Level: First
- Dimensions: 10x11
Bedroom 3
- Features: Built-in Closet
- Level: First
- Dimensions: 10x11
Balcony porch lanai
- Level: First
- Dimensions: 12x30
Dinette
- Level: First
- Dimensions: 8x12
Dining room
- Level: First
- Dimensions: 8x15
Kitchen
- Level: First
- Dimensions: 12x13
Laundry
- Level: First
- Dimensions: 5x6
Living room
- Level: First
- Dimensions: 14x20
Heating
- Central
Cooling
- Central Air
Appliances
- Included: Dishwasher, Disposal, Dryer, Electric Water Heater, Microwave, Range, Refrigerator, Washer
- Laundry: Inside, Laundry Room
Features
- Ceiling Fan(s), Crown Molding, Eating Space In Kitchen, Living Room/Dining Room Combo, Open Floorplan, Solid Wood Cabinets, Split Bedroom, Walk-In Closet(s)
- Flooring: Ceramic Tile, Laminate
- Doors: French Doors, Sliding Doors
- Windows: Blinds, Display Window(s), Rods
- Has fireplace: Yes
- Fireplace features: Electric, Master Bedroom
- Furnished: Yes
Interior area
- Total structure area: 2,276
- Total interior livable area: 1,695 sqft
Property
Parking
- Total spaces: 2
- Parking features: Driveway, Garage Door Opener
- Attached garage spaces: 2
- Has uncovered spaces: Yes
- Details: Garage Dimensions: 19X19
Features
- Levels: One
- Stories: 1
- Patio & porch: Covered, Rear Porch, Screened
- Exterior features: Irrigation System, Lighting, Rain Gutters
- Has view: Yes
- View description: Trees/Woods
Lot
- Size: 9,000 Square Feet
- Features: In County, Landscaped
- Residential vegetation: Trees/Landscaped
Details
- Parcel number: 0625210030000001540
- Zoning: MPUD
- Special conditions: None
Construction
Type & style
- Home type: SingleFamily
- Architectural style: Florida
- Property subtype: Single Family Residence
Materials
- Block, Stucco
- Foundation: Slab
- Roof: Shingle
Condition
- New construction: No
- Year built: 2014
Utilities & green energy
- Sewer: Public Sewer
- Water: Public
- Utilities for property: Cable Connected, Electricity Connected, Public, Sewer Connected, Street Lights, Underground Utilities, Water Connected
Community & HOA
Community
- Features: Association Recreation - Owned, Clubhouse, Deed Restrictions, Dog Park, Gated Community - Guard, Golf Carts OK, Golf, Park, Playground, Pool, Restaurant, Sidewalks
- Security: Gated Community, Security System Owned, Smoke Detector(s)
- Pet fee: $0 monthly
- Subdivision: LAKE JOVITA GOLF AND COUNTRY CLUB
HOA
- Has HOA: Yes
- Amenities included: Basketball Court, Clubhouse, Fence Restrictions, Fitness Center, Gated, Golf Course, Optional Additional Fees, Park, Playground, Pool, Recreation Facilities, Security, Spa/Hot Tub, Tennis Court(s), Trail(s)
- Services included: Common Area Taxes, Reserve Fund, Manager, Private Road, Security
- HOA fee: $86 monthly
- HOA name: Lake Jovita HOA
- HOA phone: 352-567-7000
Location
- Region: Dade City
Financial & listing details
- Price per square foot: $280/sqft
- Tax assessed value: $378,276
- Annual tax amount: $3,500
- Date on market: 10/22/2023
- Cumulative days on market: 181 days
- Listing terms: Cash,Conventional,FHA,VA Loan
- Ownership: Fee Simple
- Total actual rent: 0
- Electric utility on property: Yes
- Road surface type: Paved, Asphalt
Price history
| Date | Event | Price |
|---|---|---|
| 6/25/2024 | Sold | $475,000-13.6%$280/sqft |
Source:  Stellar MLS #T3480781 Report a problem Stellar MLS #T3480781 Report a problem | ||
| 4/20/2024 | Pending sale | $550,000$324/sqft |
Source: Stellar MLS #T3480781 Report a problem | ||
| 3/21/2024 | Price change | $550,000-4.3%$324/sqft |
Source: Stellar MLS #T3480781 Report a problem | ||
| 10/22/2023 | Listed for sale | $575,000+138%$339/sqft |
Source: Stellar MLS #T3480781 Report a problem | ||
| 4/28/2014 | Sold | $241,600+20.6%$143/sqft |
Source: Stellar MLS #T2552352 Report a problem | ||
| 11/26/2013 | Listing removed | $200,253$118/sqft |
Source: BUILDERS SERVICES, INC. #T2552352 Report a problem | ||
| 5/22/2013 | Price change | $200,253+0.7%$118/sqft |
Source: BUILDERS SERVICES, INC. #T2552352 Report a problem | ||
| 3/20/2013 | Price change | $198,770+7.5%$117/sqft |
Source: BUILDERS SERVICES, INC. #T2552352 Report a problem | ||
| 2/22/2013 | Price change | $184,900-2.2%$109/sqft |
Source: BUILDERS SERVICES, INC. #T2552352 Report a problem | ||
| 1/26/2013 | Price change | $189,000-0.5%$112/sqft |
Source: BUILDERS SERVICES, INC. #T2552352 Report a problem | ||
| 1/24/2013 | Listed for sale | $189,900+215.9%$112/sqft |
Source: BUILDERS SERVICES, INC. #T2551354 Report a problem | ||
| 10/1/2012 | Sold | $60,120+22.4%$35/sqft |
Source: Public Record Report a problem | ||
| 7/6/2005 | Sold | $49,115$29/sqft |
Source: Public Record Report a problem | ||
Public tax history
| Year | Property taxes | Tax assessment |
|---|---|---|
| 2025 | $6,570 +80.5% | $378,276 +52.2% |
| 2024 | $3,640 +4% | $248,590 |
| 2023 | $3,500 +8.8% | $248,590 +3% |
| 2022 | $3,218 +2% | $241,350 +6.1% |
| 2021 | $3,155 +1.7% | $227,500 +1.4% |
| 2020 | $3,104 -0.9% | $224,363 0% |
| 2019 | $3,131 | $224,364 +1.9% |
| 2018 | $3,131 +1.9% | $220,181 +1% |
| 2017 | $3,072 -18.2% | $217,946 +8.8% |
| 2016 | $3,757 +10.3% | $200,344 +4.2% |
| 2015 | $3,407 +620.4% | $192,251 +561.2% |
| 2014 | $473 | $29,078 +16.7% |
| 2013 | -- | $24,924 +34.1% |
| 2012 | -- | $18,588 |
| 2011 | -- | $18,588 -40% |
| 2010 | -- | $30,980 -16.6% |
| 2009 | -- | $37,130 -19.4% |
| 2008 | -- | $46,060 |
| 2007 | -- | $46,060 |
| 2006 | -- | $46,060 |
| 2005 | -- | $46,060 +8.9% |
| 2004 | -- | $42,300 +4.5% |
| 2003 | -- | $40,460 +10.2% |
| 2002 | -- | $36,700 +27.4% |
| 1999 | -- | $28,800 |
Find assessor info on the county website
Neighborhood: 33525
Nearby homes
- $526,8003 bd3 ba2.3k sqft12314 Woodlands Cir, Dade City, FL 33525Off Market
- $480,0004 bd2 ba2.3k sqft12306 Woodlands Cir, Dade City, FL 33525Off Market
- $558,2004 bd2 ba2.3k sqft12306 Woodlands Cir #ED, Dade City, FL 33525Off Market
- $434,0003 bd2 ba2.3k sqft12318 Woodlands Cir, Dade City, FL 33525Sold

- $462,700-- bd2 ba2.3k sqft12322 Woodlands Cir, Dade City, FL 33525Off Market
- $596,1003 bd3 ba2.3k sqft12252 Woodlands Cir, Dade City, FL 33525Off Market
- $446,5003 bd3 ba2.1k sqft12311 Woodlands Cir, Dade City, FL 33525Off Market
- $476,200-- bd2 ba1.9k sqft12247 Woodlands Cir, Dade City, FL 33525Off Market
Nearby schools
GreatSchools rating
- 3/10San Antonio Elementary SchoolGrades: PK-5Distance: 2.1 mi
- 3/10Pasco Middle SchoolGrades: 6-8Distance: 3.7 mi
- 3/10Pasco High SchoolGrades: PK,9-12Distance: 7.9 mi
Schools provided by the listing agent
- Elementary: San Antonio-PO
- Middle: Pasco Middle-PO
- High: Pasco High-PO
Source: Stellar MLS. This data may not be complete. We recommend contacting the local school district to confirm school assignments for this home.
Get a cash offer in 3 minutes
Find out how much your home could sell for in as little as 3 minutes with a no-obligation cash offer.
Estimated market value
$442,900
Get a cash offer in 3 minutes
Find out how much your home could sell for in as little as 3 minutes with a no-obligation cash offer.
Estimated market value
$442,900
- Florida
- Pasco County
- Dade City
- 33525
- 12310 WOODLANDS CIRCLE
Nearby cities
Nearby neighborhoods
Nearby zip codes
Other Dade City Topics
