Skip main navigation
Off market
  • $807,500

    12310 Wycliff Pl, Tampa, FL 33626

    4beds
    2,563sqft
    Single Family Residence
    Built in 1995
    8,171 Square Feet Lot
    $807,500 Zestimate®
    $315/sqft
    $5,338 Estimated rent

    Home value

    $807,500

    $767,000 - $856,000

    $5,338/mo

    Zestimate® history
    Loading
    Loading...

    Owner options

    List your home for rent

    $5,338/mo

    Rent Zestimate®

    Find your next renter with Zillow Rental Manager. Plus, with online applications, you can quickly screen prospective tenants – for free.

    Learn more

    $5,338/mo

    Rent Zestimate®

    Refinance and save

    $5,524/mo

    Est. payment

    Refinancing to a lower rate could help reduce your monthly payments and save thousands over the life of the loan.

    See today's rates

    $5,524/mo

    Est. payment

    Explore your selling options

    Work with a Zillow partner agent

    Leverage their expertise and Zillow's premium Showcase listings to get your home seen by more buyers.

    Get started

    List with your own agent

    Get your home in front of millions of buyers by listing it on Zillow.

    Learn how to do it

    Sell it yourself

    Take full control of how buyers see your home on Zillow by listing For Sale by Owner (FSBO).

    List your home

    What's special

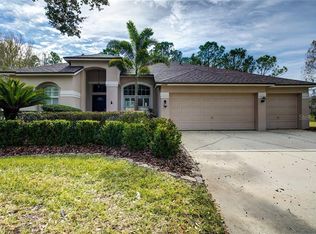
    Situated in the award-winning & sought-after neighborhood of Westchase, you'll find this meticulously-renovated & updated home w/everything you could hope for. Drive up the tree-lined street to find this gorgeous 4 bedroom, 3 bath, 3-car garage home that sits on an oversized, pie-shaped lot w/stunning conservation views! Lush landscape provides this home w/incredible curb appeal and accentuates the clean lines, extra-wide driveway & pavered walkway up to the custom front door. Just inside the front door you'll be greeted by the beautiful formal living & dining rooms that have 20"X20" porcelain tile floors, 10' ceilings, & access to the lanai, pool & spa through pocketing hurricane-rated sliding glass doors. Just to the left of the entry foyer is the stunning master suite. Beautifully-remodeled, the master bath has double vanities, granite counters, travertine floors, frameless shower, & garden tub. The oversized master bedroom has 10' ceilings, Karastan carpeting, custom built-in dual closets & also has access to the lanai & pool. Past the formal areas you are welcomed to the heart of the home. The kitchen & family rooms are nothing less than SPECTACULAR! Thoughtfully-renovated kitchen has custom, solid wood, eggshell cabinetry w/pullout shelves, soft-close doors & drawers, GE Monogram stainless appliances, Advantium speed cook/microwave, & commercial built-in vent hood. Beautiful exotic granite & pendant lighting adorns the dramatic island that becomes the centerpiece of the space. There is even a dry bar in the kitchen w/glass cabinet doors, wine refrigerator & the same exotic granite. These casual spaces offer additional access to the heated, saltwater pool/spa w/Pebble Tec finish & AquaLink remote control. Gorgeous pavers, a professional landscape design & lots of deck w/conservation views make this a tranquil oasis. Well-placed guest bedrooms are a great size & offer high ceilings & plenty of closet space. Guest baths have solid wood cabinetry, exotic granite tops & designer shower tile. The A/C system was replaced in 2019 and the roof in 2014! In addition to all the above, the home has Norman plantation shutters, Hunter Douglas blinds, 5 ¼" baseboards, crown moulding throughout, LG washer/dryer, double-pane hurricane impact windows, hurricane wind-rated garage doors, Bug Slayer outdoor pest system, in-wall interior pest system, gutters, speakers & surround sound pre-wires. You simply will NOT find a better home in Westchase! Westchase has beautiful parks, golf course, restaurants, shopping, easy access to major expressways, & miles of walking/riding trails. This home will not be on the market long! Call for showing! Garage refrigerator does not convey.

    This property is off market, which means it's not currently listed for sale or rent on Zillow. This may be different from what's available on other websites or public sources.
    Originating MLS: Tampa

    Facts & features

    Interior

    Bedrooms & bathrooms
    • Bedrooms: 4
    • Bathrooms: 3
    • Full bathrooms: 3
    Heating
    • Forced air, Electric, Gas
    Cooling
    • Central
    Appliances
    • Included: Dishwasher, Dryer, Garbage disposal, Microwave, Refrigerator, Washer
    • Laundry: Inside, Laundry Room
    Features
    • Ceiling Fans(s), Eating Space In Kitchen, High Ceiling(s), Open Floorplan, Stone Counters, Walk-In Closet(s), Crown Molding, Solid Wood Cabinets, Thermostat, Kitchen/Family Room Combo, Living Room/Dining Room Combo, Window Treatments, In Wall Pest System, Dry Bar, Pest Guard System
    • Flooring: Tile, Carpet
    • Windows: Low Emissivity Windows, Blinds, Drapes, Shutters
    Interior area
    • Structure area source: Appraiser
    • Total interior livable area: 2,563 sqft

    Property

    Parking
    • Total spaces: 3
    • Parking features: Garage - Attached
    Features
    • Levels: One
    • Patio & porch: Patio, Covered
    • Exterior features: Stucco
    • Pool features: Child Safety Fence, Gunite, Heated, In Ground, Salt Water, Lighting
    • Has spa: Yes
    • Spa features: Heated, In Ground
    • Fencing: Wood
    Lot
    • Size: 8,171 Square Feet
    • Dimensions: 67x122
    • Features: In County, Oversized Lot, Sidewalk, Street Paved, Near Golf Course, Conservation Area
    • Residential vegetation: Mature Landscaping, Trees/Landscaped, Oak Trees, Wooded
    Details
    • Parcel number: 172817069000000000050U
    • Zoning: PD

    Construction

    Type & style
    • Home type: SingleFamily
    • Architectural style: Florida
    • Property subtype: Single Family Residence
    Materials
    • masonry
    • Roof: Composition
    Condition
    • Completed
    • Year built: 1995

    Utilities & green energy

    • Sewer: Public Sewer
    • Water: Public
    • Utilities for property: Electricity Connected, Natural Gas Connected, Phone Available, Sewer Connected, Public, Street Lights, Underground Utilities, Cable Connected, Sprinkler Recycled, Water Connected
    Green energy
    • Water conservation: Irrigation-Reclaimed Water, Drip Irrigation

    Community & HOA

    Community
    • Security: Smoke Detector(s), Security System, Security System Owned
    • Subdivision: WESTCHASE SEC 104
    HOA
    • Has HOA: Yes
    • Amenities included: Playground, Pool, Fence Restrictions, Tennis Court(s), Basketball Court
    • Services included: Community Pool, Pool Maintenance, Electricity
    • HOA fee: $24 monthly
    Location
    • Region: Tampa

    Financial & listing details

    • Price per square foot: $315/sqft
    • Tax assessed value: $619,661
    • Annual tax amount: $9,874
    • Listing terms: Cash, Conventional, VA Loan
    • Ownership: Fee Simple

    Price history

    DateEventPrice
    7/22/2020Sold$599,900$234/sqft
    Source: Public Record Report a problem
    6/12/2020Pending sale$599,900$234/sqft
    Source: BAY REALTY OF FLORIDA #T3247166 Report a problem
    6/11/2020Listed for sale$599,900+174.6%$234/sqft
    Source: BAY REALTY OF FLORIDA #T3247166 Report a problem
    9/15/1999Sold$218,500+8.9%$85/sqft
    Source: Public Record Report a problem
    8/3/1995Sold$200,600$78/sqft
    Source: Public Record Report a problem

    Public tax history

    YearProperty taxesTax assessment
    2025$9,874 +7.6%$503,159 +2.9%
    2024$9,173 +3.5%$488,979 +3%
    2023$8,865 +5%$474,737 +3%
    2022$8,441 +1.4%$460,910 +3%
    2021$8,324 +63.2%$447,485 +69.4%
    2020$5,101 +2.4%$264,151 +2.3%
    2019$4,981 $258,212 +1.9%
    2018$4,981 +2%$253,397 -23.7%
    2017$4,884 +1.2%$331,973 +36.6%
    2016$4,828 +1.1%$243,080 +0.7%
    2015$4,778 -0.4%$241,390 +0.8%
    2014$4,798 $239,474 +1.5%
    2013$4,798 +4.2%$235,935 +1.7%
    2012$4,607 -0.2%$231,991 +0.6%
    2011$4,616 -10.3%$230,573 +1.5%
    2010$5,148 -0.5%$227,166 +2.7%
    2009$5,174 -1.9%$221,194 +0.1%
    2008$5,272 -4%$220,973 +3%
    2007$5,489 -3.2%$214,537 +2.5%
    2006$5,672 +2.9%$209,304 +6.3%
    2005$5,513 $196,863 +3%
    2004-- $191,129 +1.9%
    2003-- $187,565 +2.4%
    2002-- $183,169 +1.6%
    2001-- $180,284 +3%
    2000$4,984 $175,033
    Find assessor info on the county website

    Neighborhood: Bennington

    Nearby schools

    GreatSchools rating
    Schools provided by the listing agent
    • Elementary: Lowry-HB
    • Middle: Davidsen-HB
    • High: Alonso-HB

    Source: The MLS. This data may not be complete. We recommend contacting the local school district to confirm school assignments for this home.

    Get a cash offer in 3 minutes
    Find out how much your home could sell for in as little as 3 minutes with a no-obligation cash offer.
    Estimated market value
    $807,500
    Get a cash offer in 3 minutes
    Find out how much your home could sell for in as little as 3 minutes with a no-obligation cash offer.
    Estimated market value
    $807,500