Welcome to 12311 Corter Ave in the convenient community of Willow Oaks with NO HOA! This delightful Colonial-style home offers a perfect blend of comfort and functionality. With 1,432 square feet of thoughtfully designed living space, this residence features three bedrooms and two and a half bathrooms. Once inside you'll find hardwood floors in the foyer, dining room and family room. Who wouldn’t want to cook in this kitchen which features updated cabinetry, upgraded counters, stainless steel appliances and tile floors. The family room, conveniently located off the kitchen, is perfect for gatherings, while the inviting wood burning fireplace adds a touch of warmth and character. The primary suite boasts an en-suite bathroom, providing a private oasis for relaxation. Additional features include a main floor laundry area with front-loading washer and dryer, making chores effortless. Outside, the 0.26-acre corner lot offers a beautifully open front yard. Enjoy the convenience of a concrete driveway with ample parking for guests. A charming shed provides extra storage for your outdoor tools and equipment. This home is not just a place to live; it's a place to create lasting memories. Experience the warmth and comfort that awaits you in this inviting residence. Conveniently located to shopping, just moments from the new Publix, Harrison Crossing, Home Depot, Petco, CVS, schools and more. You’ll want to call this Home Sweet Home. Seller may need a short possibly up to a one month rent back.
Sold for $385,000
$385,000
12311 Corter Ave, Fredericksburg, VA 22407
3beds
1,432sqft
Single Family Residence
Built in 1986
0.26 Acres Lot
$386,800 Zestimate®
$269/sqft
$2,580 Estimated rent
Home value
$386,800
$360,000 - $414,000
$2,580/mo
Zestimate® history
Owner options
List your home for rent
$2,580/mo
Rent Zestimate®
Find your next renter with Zillow Rental Manager. Plus, with online applications, you can quickly screen prospective tenants – for free.
$2,580/mo
Rent Zestimate®
Refinance and save
$2,275/mo
Est. payment
Refinancing to a lower rate could help reduce your monthly payments and save thousands over the life of the loan.
$2,275/mo
Est. payment
Explore your selling options
Work with a Zillow partner agent
Leverage their expertise and Zillow's premium Showcase listings to get your home seen by more buyers.
Get startedList with your own agent
Get your home in front of millions of buyers by listing it on Zillow.
Learn how to do itSell it yourself
Take full control of how buyers see your home on Zillow by listing For Sale by Owner (FSBO).
List your homeWhat's special
Updated cabinetryInviting wood burning fireplaceThree bedroomsBeautifully open front yardUpgraded countersStainless steel appliances
Zillow last checked:
Listing updated:
Listed by:
Mary Tibbatts 540-903-6700,
CENTURY 21 New Millennium
Bought with:
Laura Buttram, 0225223705
Belcher Real Estate, LLC.
Source: Bright MLS,MLS#: VASP2040384
Facts & features
Interior
Bedrooms & bathrooms
- Bedrooms: 3
- Bathrooms: 3
- Full bathrooms: 2
- 1/2 bathrooms: 1
- Main level bathrooms: 1
Rooms
- Room types: Bedroom 2, Bedroom 3, Bedroom 1, Bathroom 1, Half Bath
Bedroom 1
- Level: Upper
Bedroom 2
- Level: Upper
Bedroom 3
- Level: Upper
Bathroom 1
- Level: Main
Bathroom 1
- Level: Upper
Half bath
- Level: Upper
Heating
- Heat Pump, Electric
Cooling
- Ceiling Fan(s), Central Air, Electric
Appliances
- Included: Microwave, Dishwasher, Dryer, Exhaust Fan, Ice Maker, Refrigerator, Stainless Steel Appliance(s), Cooktop, Washer, Electric Water Heater
- Laundry: Dryer In Unit, Main Level, Washer In Unit
Features
- Ceiling Fan(s), Family Room Off Kitchen, Primary Bath(s), Dry Wall
- Flooring: Carpet, Luxury Vinyl, Hardwood
- Has basement: No
- Number of fireplaces: 1
- Fireplace features: Mantel(s)
Interior area
- Total structure area: 1,432
- Total interior livable area: 1,432 sqft
- Finished area above ground: 1,432
Property
Parking
- Total spaces: 8
- Parking features: Concrete, Driveway, Off Street
- Uncovered spaces: 4
Accessibility
- Accessibility features: None
Features
- Levels: Two
- Stories: 2
- Patio & porch: Patio
- Pool features: None
Lot
- Size: 0.26 Acres
- Features: Corner Lot, Front Yard, Open Lot
Details
- Additional structures: Above Grade
- Parcel number: 11C240
- Zoning: RU
- Special conditions: Standard
Construction
Type & style
- Home type: SingleFamily
- Architectural style: Colonial
- Property subtype: Single Family Residence
Materials
- Wood Siding
- Foundation: Crawl Space
Condition
- Average
- New construction: No
- Year built: 1986
Utilities & green energy
- Sewer: Other, Public Sewer
- Water: Public
- Utilities for property: Fiber Optic
Community & HOA
Community
- Subdivision: Willow Oaks
HOA
- Has HOA: No
Location
- Region: Fredericksburg
Financial & listing details
- Price per square foot: $269/sqft
- Tax assessed value: $365,700
- Annual tax amount: $2,685
- Date on market: 3/26/2026
- Listing agreement: Exclusive Right To Sell
- Listing terms: Cash,Conventional,FHA,Rural Development,USDA Loan,VA Loan,VHDA
- Ownership: Fee Simple
- Road surface type: Black Top
Price history
| Date | Event | Price |
|---|---|---|
| 5/5/2026 | Sold | $385,000$269/sqft |
Source:  Bright MLS #VASP2040384 Report a problem Bright MLS #VASP2040384 Report a problem | ||
| 4/3/2026 | Contingent | $385,000$269/sqft |
Source: Bright MLS #VASP2040384 Report a problem | ||
| 4/1/2026 | Price change | $385,000-2.5%$269/sqft |
Source: Bright MLS #VASP2040384 Report a problem | ||
| 3/27/2026 | Listed for sale | $395,000+49.1%$276/sqft |
Source: Bright MLS #VASP2040384 Report a problem | ||
| 6/24/2019 | Sold | $265,000+2%$185/sqft |
Source: Public Record Report a problem | ||
| 4/30/2019 | Listed for sale | $259,900-6.4%$181/sqft |
Source: Avery-Hess, REALTORS #VASP211848 Report a problem | ||
| 9/14/2007 | Sold | $277,700+26.3%$194/sqft |
Source: Public Record Report a problem | ||
| 5/25/2004 | Sold | $219,900$154/sqft |
Source: Public Record Report a problem | ||
Public tax history
| Year | Property taxes | Tax assessment |
|---|---|---|
| 2025 | $2,685 | $365,700 |
| 2024 | $2,685 +24.8% | $365,700 +31.1% |
| 2023 | $2,152 +4.6% | $278,900 |
| 2022 | $2,057 +8.3% | $278,900 +18.8% |
| 2021 | $1,900 | $234,700 |
| 2020 | $1,900 +26.9% | $234,700 +32.8% |
| 2019 | $1,497 +1.7% | $176,700 |
| 2018 | $1,472 +8.4% | $176,700 +10.6% |
| 2017 | $1,358 | $159,800 |
| 2016 | -- | $159,800 +10.3% |
| 2015 | -- | $144,900 |
| 2014 | -- | $144,900 +10.6% |
| 2013 | -- | $131,000 |
| 2012 | -- | $131,000 -5% |
| 2011 | -- | $137,900 |
| 2010 | -- | $137,900 -37.8% |
| 2009 | -- | $221,600 +4.7% |
| 2007 | $1,312 | $211,600 |
| 2006 | $1,312 +16.1% | $211,600 +66.6% |
| 2005 | $1,130 +3.5% | $127,000 |
| 2004 | $1,092 +4.6% | $127,000 +22.8% |
| 2003 | $1,044 | $103,400 |
| 2002 | $1,044 +4.6% | $103,400 +10.8% |
| 2001 | $998 | $93,300 |
Find assessor info on the county website
Neighborhood: 22407
Nearby homes
- $341,8003 bd1 ba1k sqft12309 Corter Ave, Fredericksburg, VA 22407Off Market

- $380,7004 bd2 ba1.5k sqft12322 McClain St, Fredericksburg, VA 22407Off Market
- $327,8003 bd2 ba1.1k sqft12313 Corter Ave, Fredericksburg, VA 22407Off Market
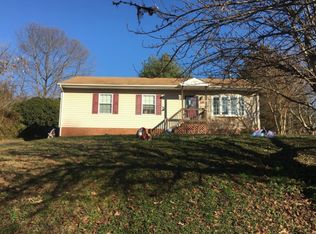
- $416,3004 bd3 ba1.8k sqft12312 Corter Ave, Fredericksburg, VA 22407Off Market

- $402,3003 bd3 ba2.2k sqft12310 Corter Ave, Fredericksburg, VA 22407Off Market
- $385,1003 bd3 ba1.8k sqft12314 Corter Ave, Fredericksburg, VA 22407Off Market
- $382,8003 bd2 ba1.4k sqft12307 Corter Ave, Fredericksburg, VA 22407Off Market
- $353,1003 bd2 ba1k sqft12316 McClain St, Fredericksburg, VA 22407Off Market
Nearby schools
GreatSchools rating
- 8/10Chancellor Elementary SchoolGrades: PK-5Distance: 0.3 mi
- 5/10Freedom Middle SchoolGrades: PK-8Distance: 3 mi
- 6/10Riverbend High SchoolGrades: 9-12Distance: 0.5 mi
Schools provided by the listing agent
- Elementary: Chancellor
- Middle: Freedom
- High: Riverbend
- District: Spotsylvania County Public Schools
Source: Bright MLS. This data may not be complete. We recommend contacting the local school district to confirm school assignments for this home.
Get a cash offer in 3 minutes
Find out how much your home could sell for in as little as 3 minutes with a no-obligation cash offer.
Estimated market value
$386,800
Get a cash offer in 3 minutes
Find out how much your home could sell for in as little as 3 minutes with a no-obligation cash offer.
Estimated market value
$386,800
- Virginia
- Spotsylvania County
- Fredericksburg
- 22407
- 12311 Corter Ave
Nearby cities
Nearby neighborhoods
Nearby zip codes
Other Fredericksburg Topics
