Skip main navigation
Sold for $1,675,000
  • $1,675,000

    12311 E BLACK ROCK Road, Scottsdale, AZ 85255

    3beds
    2,231sqft
    Townhouse
    Built in 2023
    5,538 Square Feet Lot
    $1,674,200 Zestimate®
    $751/sqft
    $5,735 Estimated rent

    Home value

    $1,674,200

    $1.54M - $1.82M

    $5,735/mo

    Zestimate® history
    Loading
    Loading...

    Owner options

    List your home for rent

    $5,735/mo

    Rent Zestimate®

    Find your next renter with Zillow Rental Manager. Plus, with online applications, you can quickly screen prospective tenants – for free.

    Learn more

    $5,735/mo

    Rent Zestimate®

    Refinance and save

    $11,506/mo

    Est. payment

    Refinancing to a lower rate could help reduce your monthly payments and save thousands over the life of the loan.

    See today's rates

    $11,506/mo

    Est. payment

    Explore your selling options

    Work with a Zillow partner agent

    Leverage their expertise and Zillow's premium Showcase listings to get your home seen by more buyers.

    Get started

    List with your own agent

    Get your home in front of millions of buyers by listing it on Zillow.

    Learn how to do it

    Sell it yourself

    Take full control of how buyers see your home on Zillow by listing For Sale by Owner (FSBO).

    List your home

    What's special

    Open concept designLuxurious primary suiteDramatic mcdowell mountain viewsCustom lightingDramatic natural light throughoutNegative edge spaLarge center waterfall island
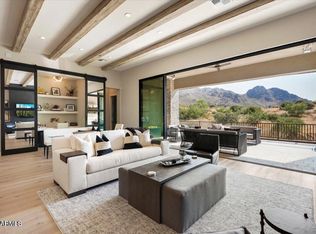
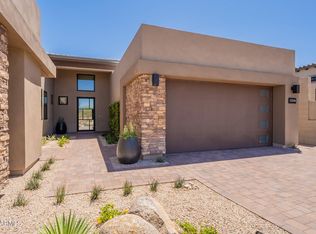
    Discover modern resort-style living in this highly upgraded Enclave residence, situated on a premium lot backing to natural open space and offering dramatic McDowell Mountain views. Furnishings available to be purchased by separate bill of sale. Enhanced with over $340,000 of after-market upgrades, this popular Caullins floor plan offers an open concept design. The heart of the home is the gourmet chef's kitchen, appointed with professional-grade Wolf/Subzero appliance package, stacked cabinetry, custom lighting, and a large center waterfall island that doubles as both a workspace and gathering point. The great room's 10x24 ft sliding glass doors frame the mountain views and extend the living space onto a covered patio and backyard area. Here, two fire pits, a negative edge spa, built in Dramatic Natural Light throughout, enhanced by 10 x 20' retractable sliding glass doors opening to a tranquil outdoor covered patio, 2 fire-pits andnegative-edge spa. Sophisticated Low-Voltage Interior Lighting throughout, where the thoughtful beam spread width and aim of every bulb has producedan unparalleled ambiance which is best seen in the evening. Gourmet Chef's Kitchen featuring professional-grade Wolf appliances, expansive centerisland, custom lighting and stacked cabinetry, and generous prep space. Luxurious Primary Suite with expansive walk-in Classy Closet and spa-inspiredbathroom featuring floating and underlit cabinets, back-lit mirrors, hand-made extraordinary wallpapers, glass-enclosed shower, Lutron electric shades,and large soaking tub Designer Den/Office finished with stone wainscot, suede wallpaper, large glass rolling door, sound-reducing amenities, andamazing designer lighting. Incredible Customized Upgrades and Additions throughout the entire residence. AN UNPARALLELED OFFERING Thisturnkey residence represents a rare opportunity to own a premium property in one of Scottsdale's most prestigious communities. The thoughtfulcombination of architectural excellence, designer furnishings, and incomparable natural surroundings creates a truly exceptional desert living experience.While Sereno Canyon boasts of its luxury lifestyle, placed in natural desert surroundings, hiking and biking trails are mere steps away. It also affordsnearby luxury shopping, fine dining, world-class golf courses, spas and country clubs, and so much more. Listing agents will provide a detailed list of included furnishings, and upgrades. Seller has all the receipts, which show over $500,000 in actual additional costs. The lot premium alone was $150,000. This is the home for discerning buyers who want all the upgrades, without having to wait for a new construction buildout.

    Zillow last checked:

    Listing updated:

    Listed by:

    Don Matheson 602-694-3200,

    RE/MAX Fine Properties,

    Jenny Matheson 602-694-2800,

    RE/MAX Fine Properties

    Bought with:

    Misti Moffett, SA665450000

    eXp Realty

    Source: ARMLS,MLS#: 6989759MLS Logo

    Facts & features

    Interior

    Bedrooms & bathrooms
    • Bedrooms: 3
    • Bathrooms: 3
    • Full bathrooms: 3
    Heating
    • Natural Gas
    Cooling
    • Central Air, Ceiling Fan(s), Programmable Thmstat
    Appliances
    • Included: Dryer, Washer, Built In Recycling, Refrigerator, Built-in Microwave, Dishwasher, Disposal, Gas Cooktop, Built-In Electric Oven, Water Purifier
    • Laundry: Inside, Engy Star (See Rmks)
    Features
    • High Speed Internet, Granite Counters, Double Vanity, Breakfast Bar, No Interior Steps, Kitchen Island, Pantry, Full Bth Master Bdrm, Separate Shwr & Tub
    • Flooring: Tile, Wood
    • Windows: Mechanical Sun Shds
    • Has basement: No
    • Number of fireplaces: 1
    • Fireplace features: Fire Pit
    • Furnished: Yes
    • Common walls with other units/homes: 1 Common Wall
    Interior area
    • Total structure area: 2,231
    • Total interior livable area: 2,231 sqft

    Property

    Parking
    • Total spaces: 4
    • Parking features: Garage Door Opener, Direct Access, Attch'd Gar Cabinets, Storage
    • Garage spaces: 2
    • Uncovered spaces: 2
    Features
    • Stories: 1
    • Patio & porch: Covered, Patio
    • Exterior features: Private Street(s), Private Yard, Built-in Barbecue
    • Has spa: Yes
    • Spa features: Heated, Private
    • Fencing: Block,Wrought Iron
    • Has view: Yes
    • View description: Mountain(s)
    • Waterfront features: Wash
    Lot
    • Size: 5,538 sqft
    • Features: Borders Common Area, East/West Exposure, Sprinklers In Rear, Sprinklers In Front, Desert Back, Desert Front, Synthetic Grass Back
    Details
    • Parcel number: 21701874

    Construction

    Type & style
    • Home type: Townhouse
    • Architectural style: Contemporary
    • Property subtype: Townhouse
    • Attached to another structure: Yes
    Materials
    • Stucco, Wood Frame, Painted
    • Roof: Built-Up
    Condition
    • Year built: 2023
    Details
    • Builder name: Toll Brothers

    Utilities & green energy

    • Sewer: Public Sewer
    • Water: City Water
    Green energy
    • Water conservation: Tankless Ht Wtr Heat

    Community & neighborhood

    Security
    • Security features: Security Guard
    Community
    • Community features: Pool, Gated, Community Spa, Community Spa Htd, Guarded Entry, Fitness Center
    Location
    • Region: Scottsdale
    • Subdivision: SERENO CANYON PARCEL D PHASE 4 REPLAT

    HOA & financial

    HOA
    • Has HOA: Yes
    • HOA fee: $2,134 quarterly
    • Services included: Maintenance Grounds, Street Maint, Front Yard Maint, Roof Replacement, Maintenance Exterior
    • Association name: Sereno Canyon
    • Association phone: 480-921-7500
    • Second HOA fee: $1,044 quarterly
    • Second association name: Enclave
    • Second association phone: 480-921-7500

    Other

    Other facts
    • Listing terms: Cash,Conventional
    • Ownership: Fee Simple

    Price history

    DateEventPrice
    4/20/2026Sold$1,675,000$751/sqft
    Source: ARMLS #6989759 Report a problem
    2/26/2026Listed for sale$1,675,000-4.2%$751/sqft
    Source: ARMLS #6989759 Report a problem
    2/17/2026Listing removed$1,749,000$784/sqft
    Source: ARMLS #6925792 Report a problem
    2/2/2026Price change$1,749,000-2.6%$784/sqft
    Source: ARMLS #6925792 Report a problem
    12/17/2025Price change$1,795,000-10%$805/sqft
    Source: ARMLS #6925792 Report a problem
    10/28/2025Price change$1,995,000-5%$894/sqft
    Source: ARMLS #6925792 Report a problem
    9/27/2025Listed for sale$2,100,000-10.6%$941/sqft
    Source: ARMLS #6925792 Report a problem
    6/24/2025Listing removed$2,350,000$1,053/sqft
    Source: ARMLS #6872066 Report a problem
    5/28/2025Listed for sale$2,350,000+55.7%$1,053/sqft
    Source: ARMLS #6872066 Report a problem
    5/30/2023Sold$1,508,932$676/sqft
    Source: Public Record Report a problem

    Public tax history

    YearProperty taxesTax assessment
    2025$2,763 +0.4%$109,970 -5.8%
    2024$2,752 +2329%$116,760 +5513.5%
    2023$113 +8.4%$2,080 -26.4%
    2022$105 $2,828

    Find assessor info on the county website

    Neighborhood: 85255

    Nearby schools

    GreatSchools rating
    Schools provided by the listing agent
    • Elementary: Horseshoe Trails Elementary School
    • Middle: Sonoran Trails Middle School
    • High: Cactus Shadows High School
    • District: Cave Creek Unified District

    Source: ARMLS. This data may not be complete. We recommend contacting the local school district to confirm school assignments for this home.

    Get a cash offer in 3 minutes
    Find out how much your home could sell for in as little as 3 minutes with a no-obligation cash offer.
    Estimated market value
    $1,674,200
    Get a cash offer in 3 minutes
    Find out how much your home could sell for in as little as 3 minutes with a no-obligation cash offer.
    Estimated market value
    $1,674,200