Skip main navigation
Sold
  • $555,000

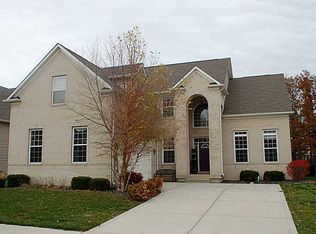
    12311 Eddington Pl, Fishers, IN 46037

    5beds
    4,670sqft
    Residential, Single Family Residence
    Built in 2006
    8,276.4 Square Feet Lot
    $574,500 Zestimate®
    $119/sqft
    $3,786 Estimated rent

    Home value

    $574,500

    $540,000 - $609,000

    $3,786/mo

    Zestimate® history
    Loading
    Loading...

    Owner options

    List your home for rent

    $3,786/mo

    Rent Zestimate®

    Find your next renter with Zillow Rental Manager. Plus, with online applications, you can quickly screen prospective tenants – for free.

    Learn more

    $3,786/mo

    Rent Zestimate®

    Refinance and save

    $3,597/mo

    Est. payment

    Refinancing to a lower rate could help reduce your monthly payments and save thousands over the life of the loan.

    See today's rates

    $3,597/mo

    Est. payment

    Explore your selling options

    Work with a Zillow partner agent

    Leverage their expertise and Zillow's premium Showcase listings to get your home seen by more buyers.

    Get started

    List with your own agent

    Get your home in front of millions of buyers by listing it on Zillow.

    Learn how to do it

    Sell it yourself

    Take full control of how buyers see your home on Zillow by listing For Sale by Owner (FSBO).

    List your home

    What's special

    Serene pondPeaceful wooded tree lineTankless water heaterStunning shoe wallSleek custom dresserCustom-designed closetBuilt-in laundry
    FINALLY! The home you've been waiting for is HERE! This is as close to PERFECT as it gets - the perfect size, the perfect location, and the perfect updates! Nestled in a prime location, this 5-bedroom, 4.5-bathroom beauty has been meticulously cared for and is ready for its next owner. The list of updates is extensive, but let's highlight just a few: A brand-new roof installed just two months ago, a completely new HVAC system (2023), including a tankless water heater, water softener, sump pump with battery backup, and a reverse osmosis system. The home boasts fresh new flooring on the main level and basement, new paint throughout, new light fixtures, and a new refrigerator (2023). The highlight of this home is the expansive, newly remodeled Primary Suite, which is truly a MUST-SEE! This luxurious retreat includes a custom-designed closet with built-in laundry, a sleek custom dresser, and a stunning shoe wall that will make you feel like you've stepped into a designer boutique. Step outside and discover an entertainer's dream! The large deck with TREX decking overlooks a serene pond, with a peaceful wooded tree line in the distance. The gentle sound of the pond fountain adds a tranquil touch, while the built-in gas grill makes this space ideal for hosting family and friends. Storage is abundant throughout this home, with a fully fenced backyard, a 3-car garage, a spacious pantry, and more! Plus, you're just a stone's throw away from everything Fishers has to offer - shopping, dining, parks, and more. Don't let this one slip away! With all the right updates, features, and an unbeatable location, this is the home you've been waiting for.

    Zillow last checked:

    Listing updated:

    Listing Provided by:

    Derek Manis 317-879-6629,

    F.C. Tucker Company

    Bought with:

    Gurdeep Chhokar

    BLUE DIAMOND REALTY INC

    Source: MIBOR as distributed by MLS GRID,MLS#: 22008493MLS Logo

    Facts & features

    Interior

    Bedrooms & bathrooms
    • Bedrooms: 5
    • Bathrooms: 5
    • Full bathrooms: 4
    • 1/2 bathrooms: 1
    • Main level bathrooms: 1
    • Main level bedrooms: 1
    Primary bedroom
    • Features: Carpet
    • Level: Upper
    • Area: 384 Square Feet
    • Dimensions: 16x24
    Bedroom 2
    • Features: Carpet
    • Level: Upper
    • Area: 187 Square Feet
    • Dimensions: 11x17
    Bedroom 3
    • Features: Carpet
    • Level: Upper
    • Area: 130 Square Feet
    • Dimensions: 10x13
    Bedroom 4
    • Features: Carpet
    • Level: Upper
    • Area: 121 Square Feet
    • Dimensions: 11x11
    Bedroom 5
    • Features: Carpet
    • Level: Main
    • Area: 121 Square Feet
    • Dimensions: 11x11
    Breakfast room
    • Features: Engineered Hardwood
    • Level: Main
    • Area: 156 Square Feet
    • Dimensions: 12x13
    Dining room
    • Features: Engineered Hardwood
    • Level: Main
    • Area: 168 Square Feet
    • Dimensions: 12x14
    Great room
    • Features: Engineered Hardwood
    • Level: Basement
    • Area: 936 Square Feet
    • Dimensions: 24x39
    Kitchen
    • Features: Engineered Hardwood
    • Level: Main
    • Area: 169 Square Feet
    • Dimensions: 13x13
    Laundry
    • Features: Vinyl Plank
    • Level: Upper
    • Area: 112 Square Feet
    • Dimensions: 8x14
    Living room
    • Features: Engineered Hardwood
    • Level: Main
    • Area: 289 Square Feet
    • Dimensions: 17x17
    Loft
    • Features: Carpet
    • Level: Upper
    • Area: 135 Square Feet
    • Dimensions: 9x15
    Office
    • Features: Engineered Hardwood
    • Level: Main
    • Area: 156 Square Feet
    • Dimensions: 12x13
    Heating
    • Forced Air
    Cooling
    • Has cooling: Yes
    Appliances
    • Included: Gas Cooktop, Dishwasher, Dryer, Gas Water Heater, Microwave, Double Oven, Refrigerator, Washer, Water Softener Owned
    • Laundry: Upper Level
    Features
    • Attic Access, High Ceilings, Entrance Foyer, Ceiling Fan(s), Hardwood Floors, High Speed Internet, Pantry, Walk-In Closet(s), Wet Bar
    • Flooring: Hardwood
    • Basement: Finished,Full
    • Attic: Access Only
    • Number of fireplaces: 1
    • Fireplace features: Gas Log, Living Room
    Interior area
    • Total structure area: 4,670
    • Total interior livable area: 4,670 sqft
    • Finished area below ground: 1,678

    Property

    Parking
    • Total spaces: 3
    • Parking features: Attached
    • Attached garage spaces: 3
    • Details: Garage Parking Other(Garage Door Opener, Service Door)
    Features
    • Levels: Two
    • Stories: 2
    • Patio & porch: Covered, Deck
    • Exterior features: Water Feature Fountain
    • Fencing: Fenced,Fence Full Rear
    • Has view: Yes
    • View description: Pond
    • Water view: Pond
    • Waterfront features: Pond
    Lot
    • Size: 8,276 sqft
    • Features: Sidewalks, Mature Trees
    Details
    • Parcel number: 291136016037000020
    • Horse amenities: None

    Construction

    Type & style
    • Home type: SingleFamily
    • Architectural style: Traditional
    • Property subtype: Residential, Single Family Residence
    Materials
    • Brick, Vinyl Siding
    • Foundation: Concrete Perimeter
    Condition
    • Updated/Remodeled
    • New construction: No
    • Year built: 2006

    Utilities & green energy

    • Electric: 200+ Amp Service
    • Water: Municipal/City
    • Utilities for property: Electricity Connected, Sewer Connected, Water Connected

    Community & neighborhood

    Location
    • Region: Fishers
    • Subdivision: South Avalon

    HOA & financial

    HOA
    • Has HOA: Yes
    • HOA fee: $165 quarterly
    • Association phone: 317-875-5600

    Price history

    DateEventPrice
    3/7/2025Sold$555,000-4.3%$119/sqft
    Source: MIBOR as distributed by MLS GRID #22008493 Report a problem
    1/14/2025Pending sale$579,900$124/sqft
    Source: MIBOR as distributed by MLS GRID #22008493 Report a problem
    12/5/2024Listed for sale$579,900+114%$124/sqft
    Source: MIBOR as distributed by MLS GRID #22008493 Report a problem
    12/18/2012Sold$271,000+25.5%$58/sqft
    Source: MIBOR as distributed by MLS GRID #21200901 Report a problem
    6/8/2012Sold$215,900-6.1%$46/sqft
    Source: MIBOR as distributed by MLS GRID #21172313 Report a problem
    4/21/2012Listed for sale$229,900-11.3%$49/sqft
    Source: Bertram Realty Group Inc #21172313 Report a problem
    4/4/2012Sold$259,200-9.1%$56/sqft
    Source: Public Record Report a problem
    4/1/2008Sold$285,000$61/sqft
    Source: Agent Provided Report a problem

    Public tax history

    YearProperty taxesTax assessment
    2025$5,062 +1.4%$483,700 +10.6%
    2024$4,994 +8.8%$437,400 +1.2%
    2023$4,588 +12.8%$432,300 +12.1%
    2022$4,068 +6.6%$385,600 +13.4%
    2021$3,815 -0.1%$339,900 +6.8%
    2020$3,819 +4%$318,200 -0.1%
    2019$3,671 +0.9%$318,500 +5.2%
    2018$3,637 +1.4%$302,900 -0.7%
    2017$3,586 +9.2%$305,000 +1.3%
    2016$3,285 +8.4%$301,000 +7.5%
    2014$3,031 +2.1%$279,900 +0.9%
    2013$2,970 +1.7%$277,500 -3.5%
    2012$2,922 -6.3%$287,600 -1.8%
    2011$3,118 +2.5%$292,900 +1.5%
    2010$3,041 -1.5%$288,600 -3.2%
    2009$3,087 -40.9%$298,000
    2007$5,221 +51695.8%$298,000 +49566.7%
    2006$10 $600

    Find assessor info on the county website

    Neighborhood: 46037

    Nearby schools

    GreatSchools rating
    Get a cash offer in 3 minutes
    Find out how much your home could sell for in as little as 3 minutes with a no-obligation cash offer.
    Estimated market value
    $574,500
    Get a cash offer in 3 minutes
    Find out how much your home could sell for in as little as 3 minutes with a no-obligation cash offer.
    Estimated market value
    $574,500