Skip main navigation
Sold for $1,740,000
  • Listing Provided by: Pinnacle Estate Properties
    Bought with: The Art In Real Estate
    $1,740,000

    12311 Foxcroft Pl, Granada Hills, CA 91344

    5beds
    3,796sqft
    Single Family Residence
    Built in 1961
    0.3 Acres Lot
    $2,069,700 Zestimate®
    $458/sqft
    $7,093 Estimated rent

    Home value

    $2,069,700

    $1.88M - $2.28M

    $7,093/mo

    Zestimate® history
    Loading
    Loading...

    Owner options

    List your home for rent

    $7,093/mo

    Rent Zestimate®

    Find your next renter with Zillow Rental Manager. Plus, with online applications, you can quickly screen prospective tenants – for free.

    Learn more

    $7,093/mo

    Rent Zestimate®

    Refinance and save

    $10,942/mo

    Est. payment

    Refinancing to a lower rate could help reduce your monthly payments and save thousands over the life of the loan.

    See today's rates

    $10,942/mo

    Est. payment

    Explore your selling options

    Work with a Zillow partner agent

    Leverage their expertise and Zillow's premium Showcase listings to get your home seen by more buyers.

    Get started

    List with your own agent

    Get your home in front of millions of buyers by listing it on Zillow.

    Learn how to do it

    Sell it yourself

    Take full control of how buyers see your home on Zillow by listing For Sale by Owner (FSBO).

    List your home

    What's special

    Gas fireplaceBackyard viewGranite fireplaceArchitectural sculptureHigh ceilingsRecessed lightsAttached bathroom
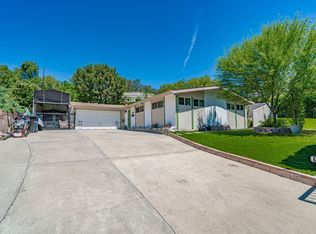
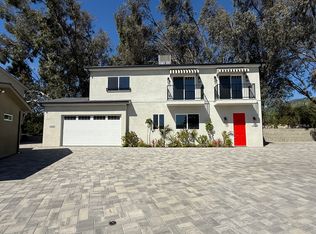
    BREATHTAKING CITY VIEWS! This Spectacular 3,796sqft, 5 Bedroom, 5 Bathroom View Home is perched high above the San Fernando Valley on a cul-de-sac. As you enter the elegant high dome ceiling foyer with granite floors and center medallion, you are led to a light and bright open floorplan with high ceilings, recessed lights, pillars, and rebuilt in 2006 with architectural sculpture & carving designed throughout to set the ambience for a lifestyle change! The chef of the family will enjoy cooking in this open kitchen with all white kitchen cabinets, pearl blue granite counter tops, new 36” Stainless Steel Professional grade 5 Burner Range and don’t forget the view out the window as you cook! The dining room is open to the kitchen with a gas or wood burning granite fireplace and windows to oversee the view of the pool and backyard. There is an open family room with gas fireplace and a large game and entertainment room, 3 bedrooms downstairs with 2 bathrooms which completes the first floor. As you go up the custom solid wood floors and wrought iron staircase you will find a nice size bedroom with a balcony to enjoy the backyard view and attached bathroom with marble throughout. The large master suite offers a granite fireplace, enormous walk-in closet with hidden compartment, and balcony with city views. The master bath has double sinks with custom built in cabinets, Kohler jacuzzi tub, bidet, built in shelves and glass shower with frameless door. The very private enchanting backyard will dazzle you with spiral columns as you entertain your friends and family or enjoy relaxing in the pool on those hot summer days. There is a new filter and pump, built-in BBQ gas grill & stove, outside bar, gazebo, lots of fruit bearing trees, large area behind the pool with arbors full of plants. One side of the home has a large area to sit and enjoy the magnificent view. The 3-car garage has a bathroom for outside guests and plenty of street parking that is more than adequate for entertaining. Now you can own the home of your dreams!

    Zillow last checked:

    Listing updated:

    Listing Provided by:

    Diane MacLennan DRE #00625193 818-282-6986,

    Pinnacle Estate Properties

    Bought with:

    Karina Gambarova, DRE #02140914

    The Art In Real Estate

    Source: CRMLS,MLS#: SR23087381MLS LogoOriginating MLS: California Regional MLS

    Facts & features

    Interior

    Bedrooms & bathrooms
    • Bedrooms: 5
    • Bathrooms: 5
    • Full bathrooms: 5
    • Main level bathrooms: 3
    • Main level bedrooms: 3
    Primary bedroom
    • Features: Primary Suite
    Bedroom
    • Features: Bedroom on Main Level
    Bathroom
    • Features: Bidet, Bathtub, Dual Sinks, Soaking Tub, Separate Shower, Vanity
    Kitchen
    • Features: Granite Counters, Kitchen/Family Room Combo
    Heating
    • Central
    Cooling
    • Central Air
    Appliances
    • Included: Dishwasher, Disposal, Gas Range, Microwave
    • Laundry: Washer Hookup, Gas Dryer Hookup
    Features
    • Built-in Features, Balcony, Separate/Formal Dining Room, Granite Counters, High Ceilings, In-Law Floorplan, Open Floorplan, Recessed Lighting, Two Story Ceilings, Bar, Bedroom on Main Level, Entrance Foyer, Primary Suite, Walk-In Closet(s)
    • Flooring: Stone, Wood
    • Doors: Double Door Entry, Sliding Doors
    • Windows: Double Pane Windows
    • Has fireplace: Yes
    • Fireplace features: Dining Room, Electric, Family Room, Primary Bedroom
    • Common walls with other units/homes: No Common Walls
    Interior area
    • Total interior livable area: 3,796 sqft

    Property

    Parking
    • Total spaces: 6
    • Parking features: Concrete, Door-Multi, Direct Access, Driveway, Driveway Up Slope From Street, Garage Faces Front, Garage
    • Attached garage spaces: 3
    • Uncovered spaces: 3
    Features
    • Levels: One
    • Stories: 1
    • Entry location: ground level
    • Patio & porch: Concrete, Covered, Open, Patio
    • Has private pool: Yes
    • Pool features: Gunite, In Ground, Private
    • Spa features: None
    • Fencing: Block,Chain Link
    • Has view: Yes
    • View description: City Lights, Mountain(s), Pool
    Lot
    • Size: 0.30 Acres
    • Features: 0-1 Unit/Acre, Back Yard, Cul-De-Sac, Sprinklers In Rear, Sprinklers In Front, Landscaped, Sprinklers Timer, Sprinklers On Side, Sprinkler System
    Details
    • Parcel number: 2608018003
    • Zoning: LARE11
    • Special conditions: Standard

    Construction

    Type & style
    • Home type: SingleFamily
    • Architectural style: Custom
    • Property subtype: Single Family Residence
    Materials
    • Drywall, Stucco, Copper Plumbing
    • Roof: Tile
    Condition
    • New construction: No
    • Year built: 1961

    Utilities & green energy

    • Electric: Electricity - On Property
    • Sewer: Public Sewer
    • Water: Public
    • Utilities for property: Electricity Connected, Natural Gas Connected, Sewer Connected, Water Connected

    Community & neighborhood

    Community
    • Community features: Curbs
    Location
    • Region: Granada Hills

    Other

    Other facts
    • Listing terms: Cash,Cash to New Loan,Conventional
    • Road surface type: Paved

    Price history

    DateEventPrice
    10/23/2023Sold$1,740,000-3.3%$458/sqft
    Source: CRMLS #SR23087381 Report a problem
    9/14/2023Pending sale$1,799,000$474/sqft
    Source: CRMLS #SR23087381 Report a problem
    8/13/2023Contingent$1,799,000$474/sqft
    Source: CRMLS #SR23087381 Report a problem
    7/28/2023Price change$1,799,000-2.8%$474/sqft
    Source: CRMLS #SR23087381 Report a problem
    6/29/2023Listed for sale$1,850,000+223%$487/sqft
    Source: CRMLS #SR23087381 Report a problem
    1/19/1996Sold$572,727$151/sqft
    Source: Public Record Report a problem

    Public tax history

    YearProperty taxesTax assessment
    2025$21,810 -6.5%$1,774,800 +2%
    2024$23,323 +151.9%$1,740,000 +141.7%
    2023$9,257 +4.7%$719,760 +2%
    2022$8,843 +1.4%$705,648 +2%
    2021$8,719 -0.9%$691,813 +1%
    2020$8,799 $684,720 +2%
    2019$8,799 +6.7%$671,295 +2%
    2018$8,248 $658,134 +2%
    2017$8,248 +2.2%$645,230 +2%
    2016$8,071 +2.7%$632,579 +1.5%
    2015$7,856 +1.1%$623,078 +2%
    2014$7,774 $610,874 +2.5%
    2012-- $596,191 +2%
    2011-- $584,502 +0.8%
    2010-- $580,135 -0.2%
    2009-- $581,514 +2%
    2008-- $570,112 +2%
    2007-- $558,934 +27.9%
    2006-- $436,975
    2005-- $436,975 +39.7%
    2004-- $312,852 +11.4%
    2003-- $280,908 +2%
    2002-- $275,400 +53.9%
    2000-- $178,902

    Find assessor info on the county website

    Neighborhood: Granada Hills

    Nearby schools

    GreatSchools rating
    Schools provided by the listing agent
    • Elementary: El Oro
    • Middle: Frost
    • High: Kennedy

    Source: CRMLS. This data may not be complete. We recommend contacting the local school district to confirm school assignments for this home.

    Get a cash offer in 3 minutes
    Find out how much your home could sell for in as little as 3 minutes with a no-obligation cash offer.
    Estimated market value
    $2,069,700
    Get a cash offer in 3 minutes
    Find out how much your home could sell for in as little as 3 minutes with a no-obligation cash offer.
    Estimated market value
    $2,069,700