***OPEN HOUSE CANCELED***Welcome to this three bedroom, two bathroom home offering 1,530 square feet of finished living space in the Shearwater subdivision. As you step inside, you’re welcomed by a spacious great room with an open feel and plenty of natural light. From there, the home flows into the dining area and kitchen, where white cabinetry, generous counter space, and a breakfast bar provide a comfortable setting for everyday living. Sliding doors off the dining area lead directly to the backyard. The primary bedroom includes a walk in closet and private full bathroom, while two additional bedrooms and a second full bathroom complete the sleeping areas. A dedicated home office adds valuable space for work, study, or everyday organization. Additional features include 9 foot ceilings, ample closet space, and an attached two car garage. Outside, the privacy fenced backyard offers a concrete patio, open lawn space, and plenty of room to relax, entertain, or enjoy time outdoors. Schedule your showing today!
Closed
$260,000
12311 Hummingbird Cv, Fort Wayne, IN 46845
3beds
1,530sqft
Single Family Residence
Built in 2010
7,405 Square Feet Lot
$260,100 Zestimate®
$--/sqft
$2,146 Estimated rent
Home value
$260,100
$244,000 - $278,000
$2,146/mo
Zestimate® history
Owner options
List your home for rent
$2,146/mo
Rent Zestimate®
Find your next renter with Zillow Rental Manager. Plus, with online applications, you can quickly screen prospective tenants – for free.
$2,146/mo
Rent Zestimate®
Refinance and save
$1,906/mo
Est. payment
Refinancing to a lower rate could help reduce your monthly payments and save thousands over the life of the loan.
$1,906/mo
Est. payment
Explore your selling options
Work with a Zillow partner agent
Leverage their expertise and Zillow's premium Showcase listings to get your home seen by more buyers.
Get startedList with your own agent
Get your home in front of millions of buyers by listing it on Zillow.
Learn how to do itSell it yourself
Take full control of how buyers see your home on Zillow by listing For Sale by Owner (FSBO).
List your homeWhat's special
Zillow last checked:
Listing updated:
Listed by:
Daniss Warner Cell:260-413-0368,
Uptown Realty Group
Bought with:
Wade Germann, RB24000106
Mike Thomas Assoc., Inc
Source: IRMLS,MLS#: 202636601
Facts & features
Interior
Bedrooms & bathrooms
- Bedrooms: 3
- Bathrooms: 2
- Full bathrooms: 2
- Main level bedrooms: 3
Bedroom 1
- Level: Main
Bedroom 2
- Level: Main
Kitchen
- Level: Main
- Area: 204
- Dimensions: 17 x 12
Living room
- Level: Main
- Area: 323
- Dimensions: 17 x 19
Office
- Level: Main
- Area: 168
- Dimensions: 12 x 14
Heating
- Natural Gas, Forced Air
Cooling
- Central Air
Appliances
- Included: Dishwasher, Microwave, Refrigerator, Washer, Dryer-Electric, Electric Range
Features
- Breakfast Bar, Ceiling-9+, Walk-In Closet(s), Stone Counters, Split Br Floor Plan, Great Room
- Windows: Window Treatments
- Has basement: No
- Has fireplace: No
Interior area
- Total structure area: 1,530
- Total interior livable area: 1,530 sqft
- Finished area above ground: 1,530
- Finished area below ground: 0
Property
Parking
- Total spaces: 2
- Parking features: Attached
- Attached garage spaces: 2
Features
- Levels: One
- Stories: 1
- Patio & porch: Covered, Porch Covered
- Fencing: Privacy
Lot
- Size: 7,405 Square Feet
- Dimensions: 53X140
- Features: Level
Details
- Parcel number: 020229431018.000058
Construction
Type & style
- Home type: SingleFamily
- Property subtype: Single Family Residence
Materials
- Brick, Vinyl Siding
- Foundation: Slab
Condition
- New construction: No
- Year built: 2010
Utilities & green energy
- Sewer: City
- Water: City
- Utilities for property: Cable Available
Community & HOA
Community
- Subdivision: Shearwater
HOA
- Has HOA: Yes
- HOA fee: $225 annually
Location
- Region: Fort Wayne
Financial & listing details
- Tax assessed value: $247,900
- Annual tax amount: $1,675
- Date on market: 9/4/2026
- Listing terms: Cash,Conventional,FHA,VA Loan
Price history
| Date | Event | Price |
|---|---|---|
| 9/30/2026 | Sold | $260,000 |
Source:  IRMLS #202636601 Report a problem IRMLS #202636601 Report a problem | ||
| 9/4/2026 | Listed for sale | $260,000 |
Source: IRMLS #202636601 Report a problem | ||
Public tax history
| Year | Property taxes | Tax assessment |
|---|---|---|
| 2025 | $1,678 +3.2% | $247,900 +8.7% |
| 2024 | $1,627 +3.8% | $228,000 +2.2% |
| 2023 | $1,568 +11% | $223,100 +5% |
| 2022 | $1,412 | $212,500 +14.7% |
| 2021 | -- | $185,300 +61.6% |
| 2020 | $1,764 -1.9% | $114,700 +11.6% |
| 2019 | $1,797 -4.8% | $102,800 +0.5% |
| 2018 | $1,887 -2.3% | $102,300 +2.1% |
| 2017 | $1,933 -1.4% | $100,200 +0.8% |
| 2016 | $1,960 -0.5% | $99,400 +0.9% |
| 2014 | $1,970 +0.1% | $98,500 +0.1% |
| 2013 | $1,968 -2.9% | $98,400 -2.9% |
| 2011 | $2,026 | $101,300 -19.8% |
| 2010 | -- | $126,300 +42000% |
| 2007 | -- | $300 |
Find assessor info on the county website
Neighborhood: 46845
Nearby homes
- $280,0003 bd2 ba1.7k sqft12307 Hummingbird Cv, Fort Wayne, IN 46845Sold
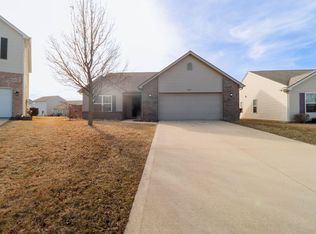
- $248,9003 bd2 ba1.2k sqft12315 Hummingbird Cv, Fort Wayne, IN 46845Off Market
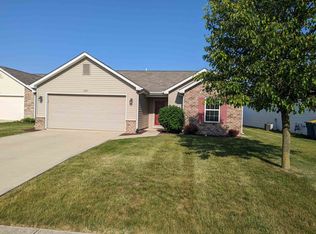
- $272,4003 bd2 ba1.5k sqft12319 Hummingbird Cv, Fort Wayne, IN 46845Off Market
- $409,9005 bd4 ba4.2k sqft12303 Hummingbird Cv, Fort Wayne, IN 46845Sold
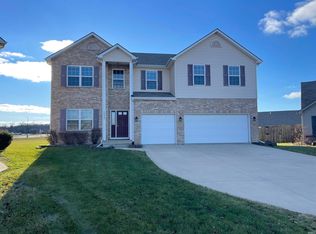
- $245,0003 bd2 ba1.5k sqft12310 Shearwater Run, Fort Wayne, IN 46845Sold
- $235,0003 bd2 ba1.5k sqft12316 Shearwater Run, Fort Wayne, IN 46845Sold
- $244,9003 bd2 ba1.5k sqft12325 Hummingbird Cv, Fort Wayne, IN 46845Sold
- $258,3003 bd2 ba1.6k sqft12304 Shearwater Run, Fort Wayne, IN 46845Off Market
Nearby schools
GreatSchools rating
- 8/10Eel River Elementary SchoolGrades: K-5Distance: 1.9 mi
- 7/10Carroll Middle SchoolGrades: 6-8Distance: 1.9 mi
- 8/10Carroll High SchoolGrades: 9-12Distance: 2 mi
Schools provided by the listing agent
- Elementary: Eel River
- Middle: Carroll
- High: Carroll
- District: Northwest Allen County
Source: IRMLS. This data may not be complete. We recommend contacting the local school district to confirm school assignments for this home.
Sell for more on Zillow
Get a Zillow Showcase℠ listing at no additional cost and you could sell for .
$260,100
2% more
+$5,202
With Zillow Showcase(estimated)
$265,302
Sell for more on Zillow
Get a Zillow Showcase℠ listing at no additional cost and you could sell for .
$260,100
2% more
+$5,202
With Zillow Showcase(estimated)
$265,302
- Indiana
- Allen County
- Fort Wayne
- 46845
- 12311 Hummingbird Cv
